COFFEE BAR, BIMBOCAVA
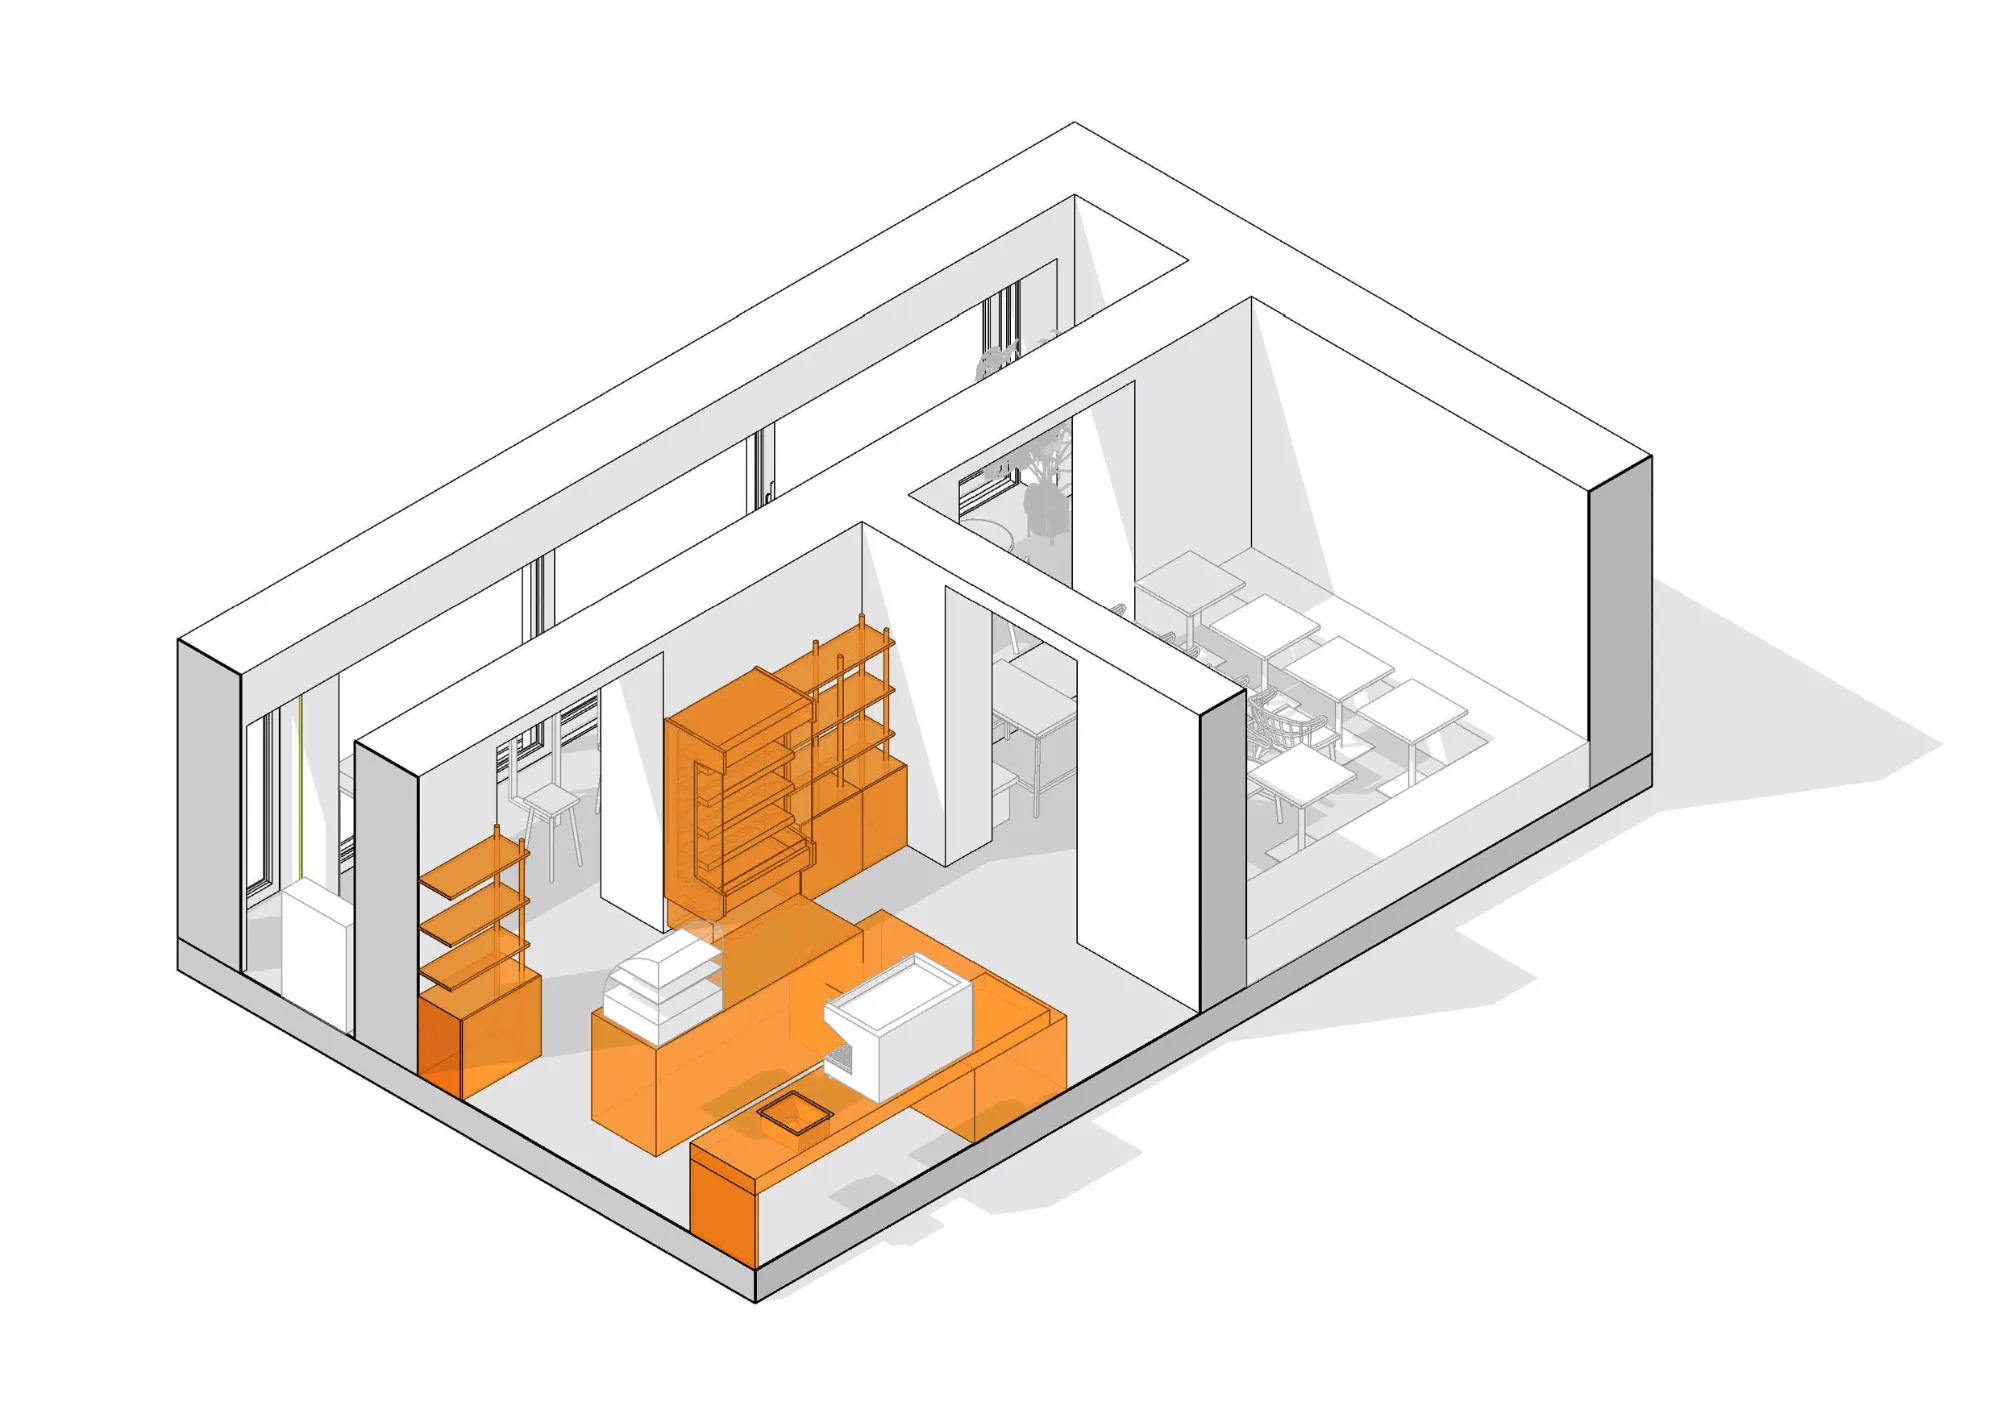
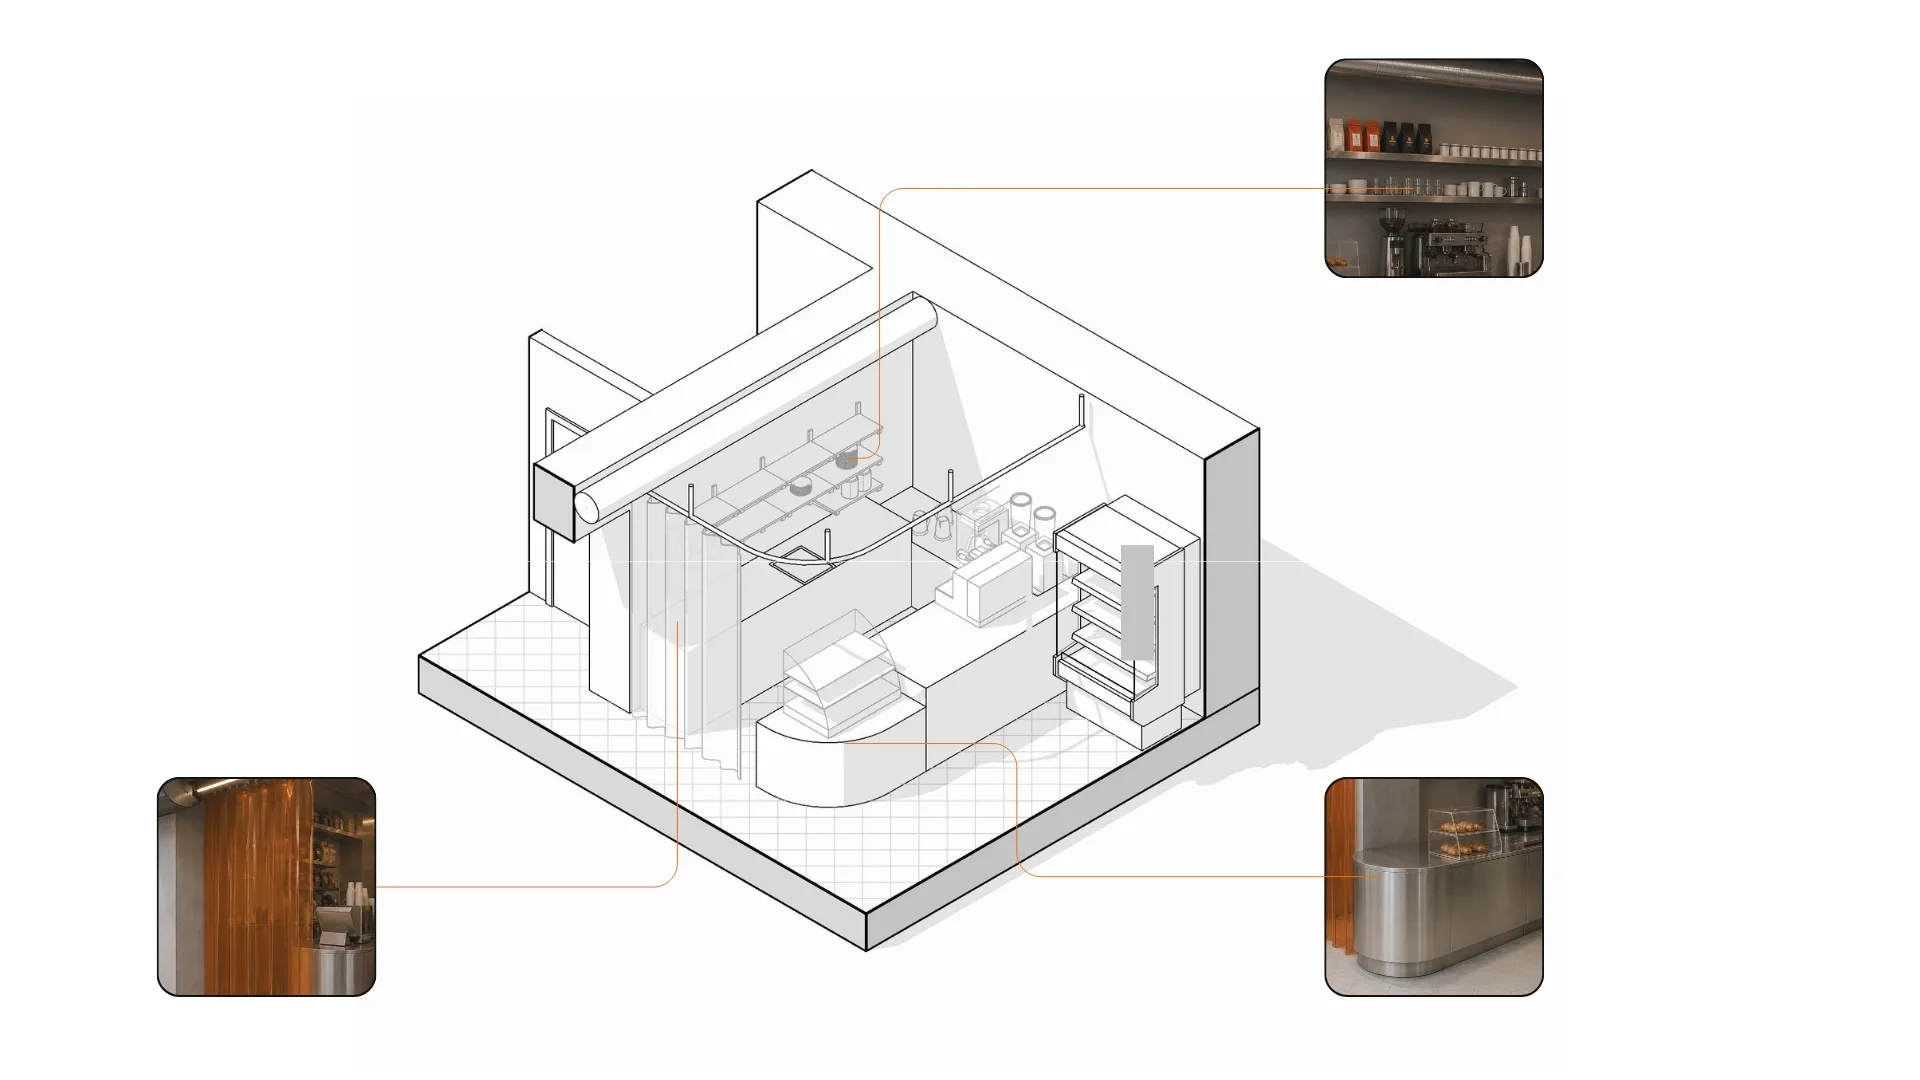
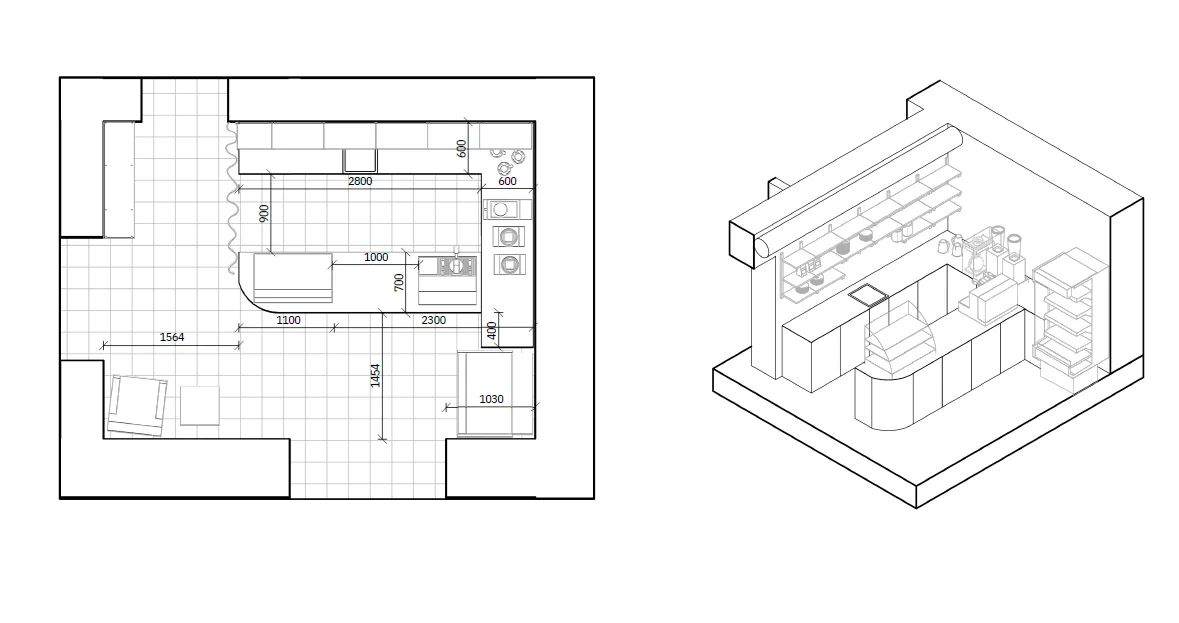
The project started with a very practical request: to make the existing coffee bar more comfortable and efficient within a limited budget and a short timeframe. Instead of rebuilding the space we focused on how it was already being used. We studied the barista’s daily routine, the sequence of coffee preparation, storage and movement behind the counter. Based on this, we proposed a new layout that keeps the main structure of the café but reorganises the workspace around a clearer and more efficient process. The bar was redesigned to provide more storage and easier access to equipment and everyday items. Small changes in the position of different functions helped reduce unnecessary movement and made the working area more comfortable. At the same time, we reconsidered the customer journey through the café — from entering and ordering to waiting and collecting a drink. Rather than changing the space visually, we used the layout and furniture to make this sequence more intuitive. The project is based on small, precise interventions. Nothing was changed simply for the sake of change. The existing space remained recognisable, while its everyday use became easier, clearer and more functional.