021 S
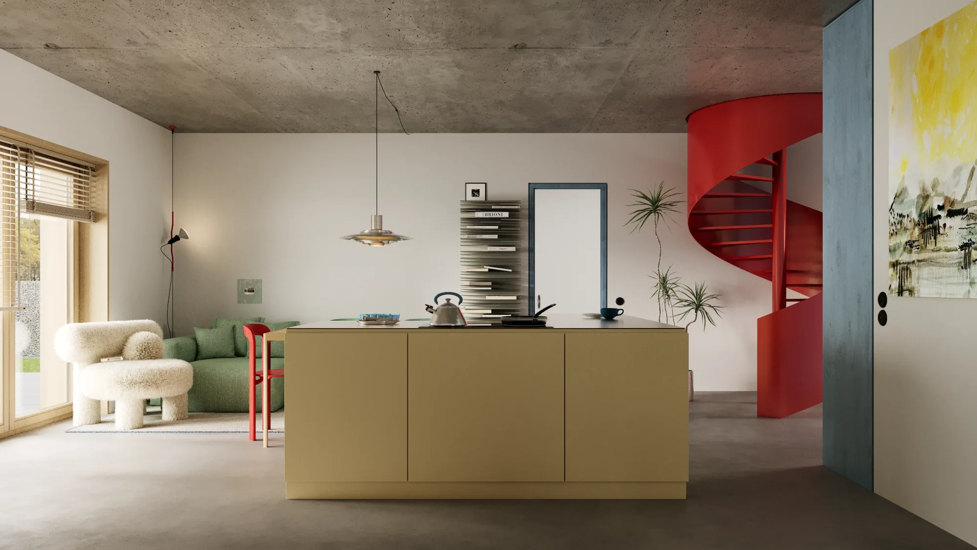
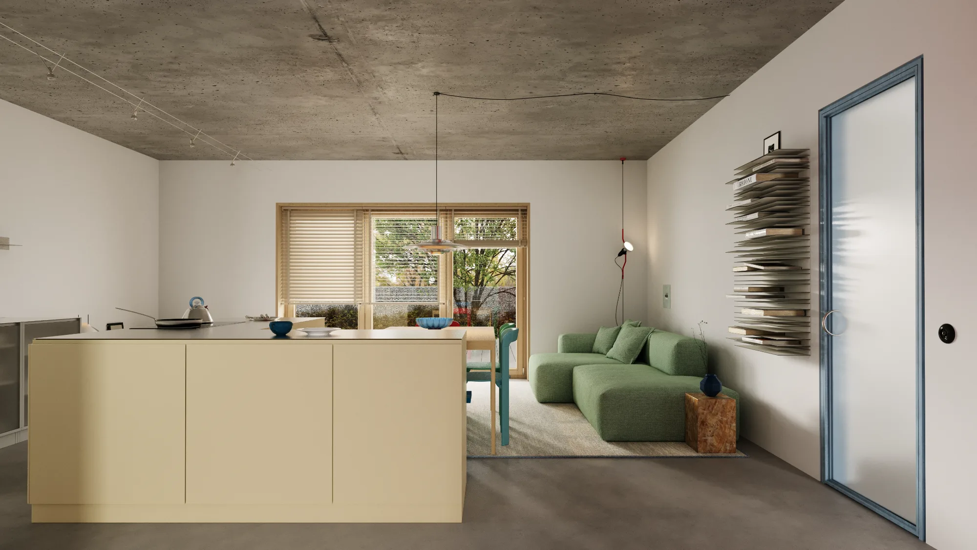
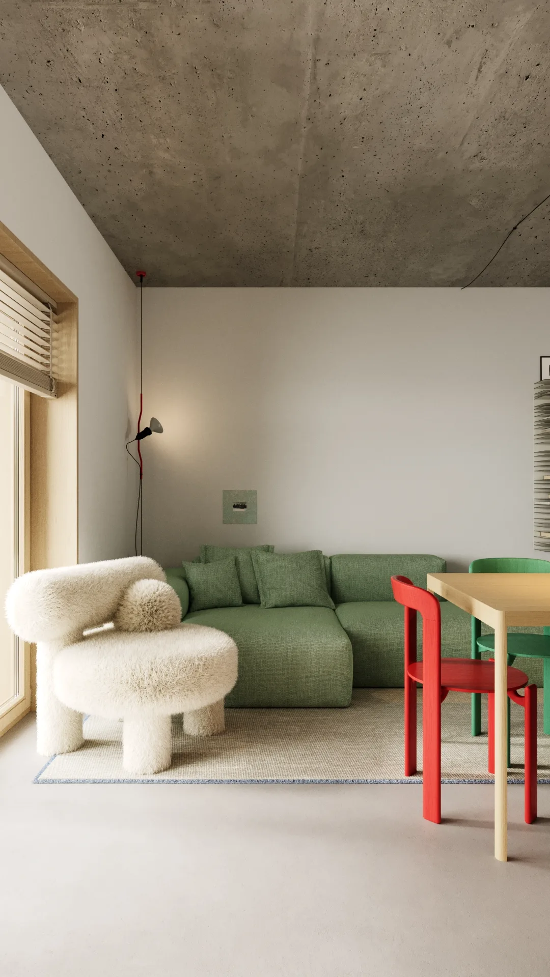
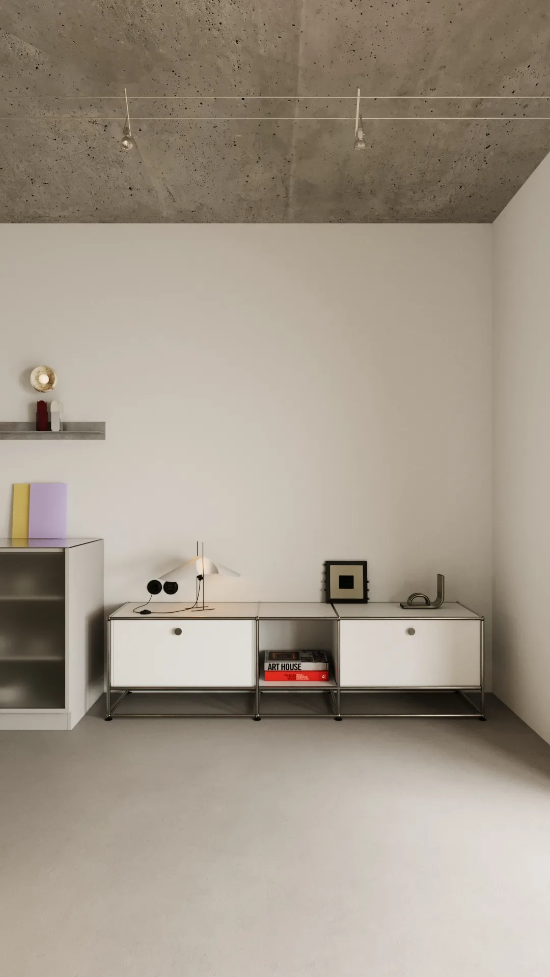
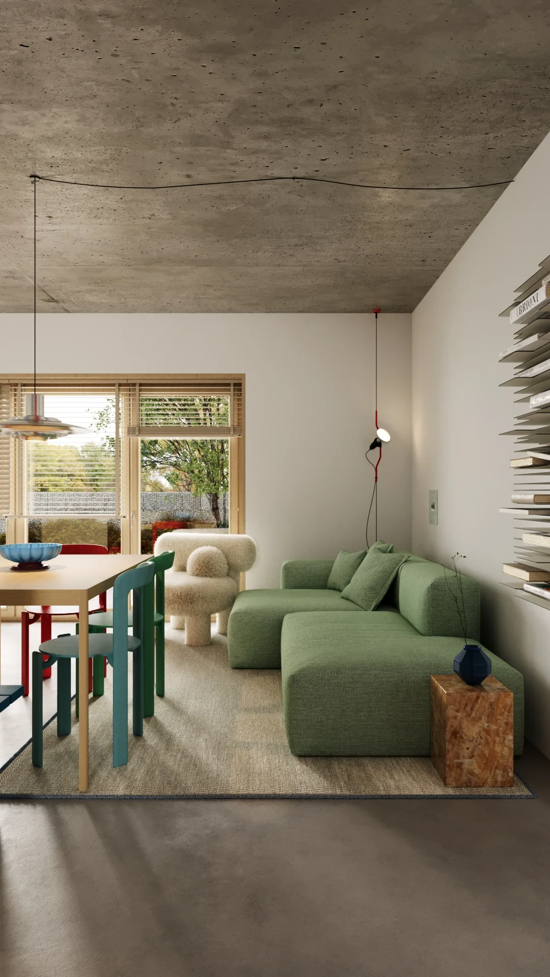
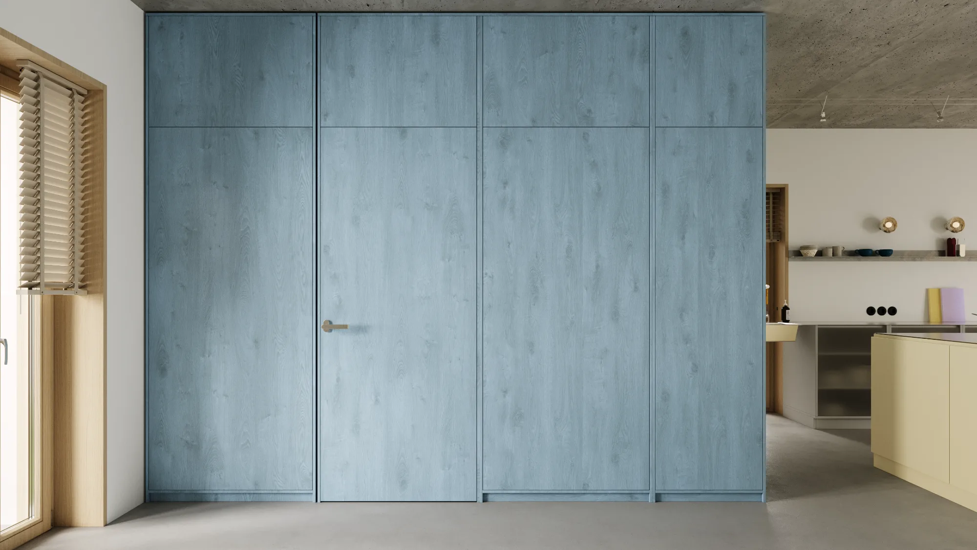
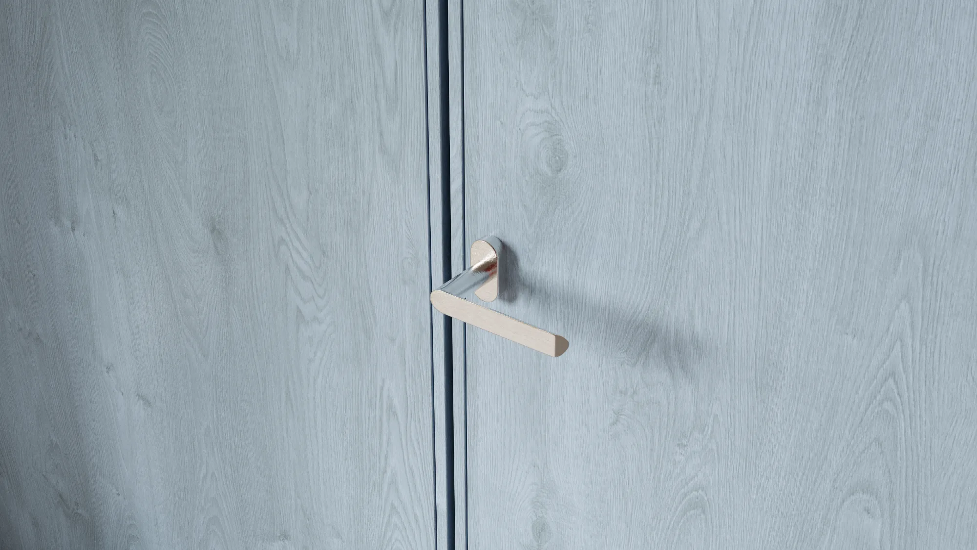
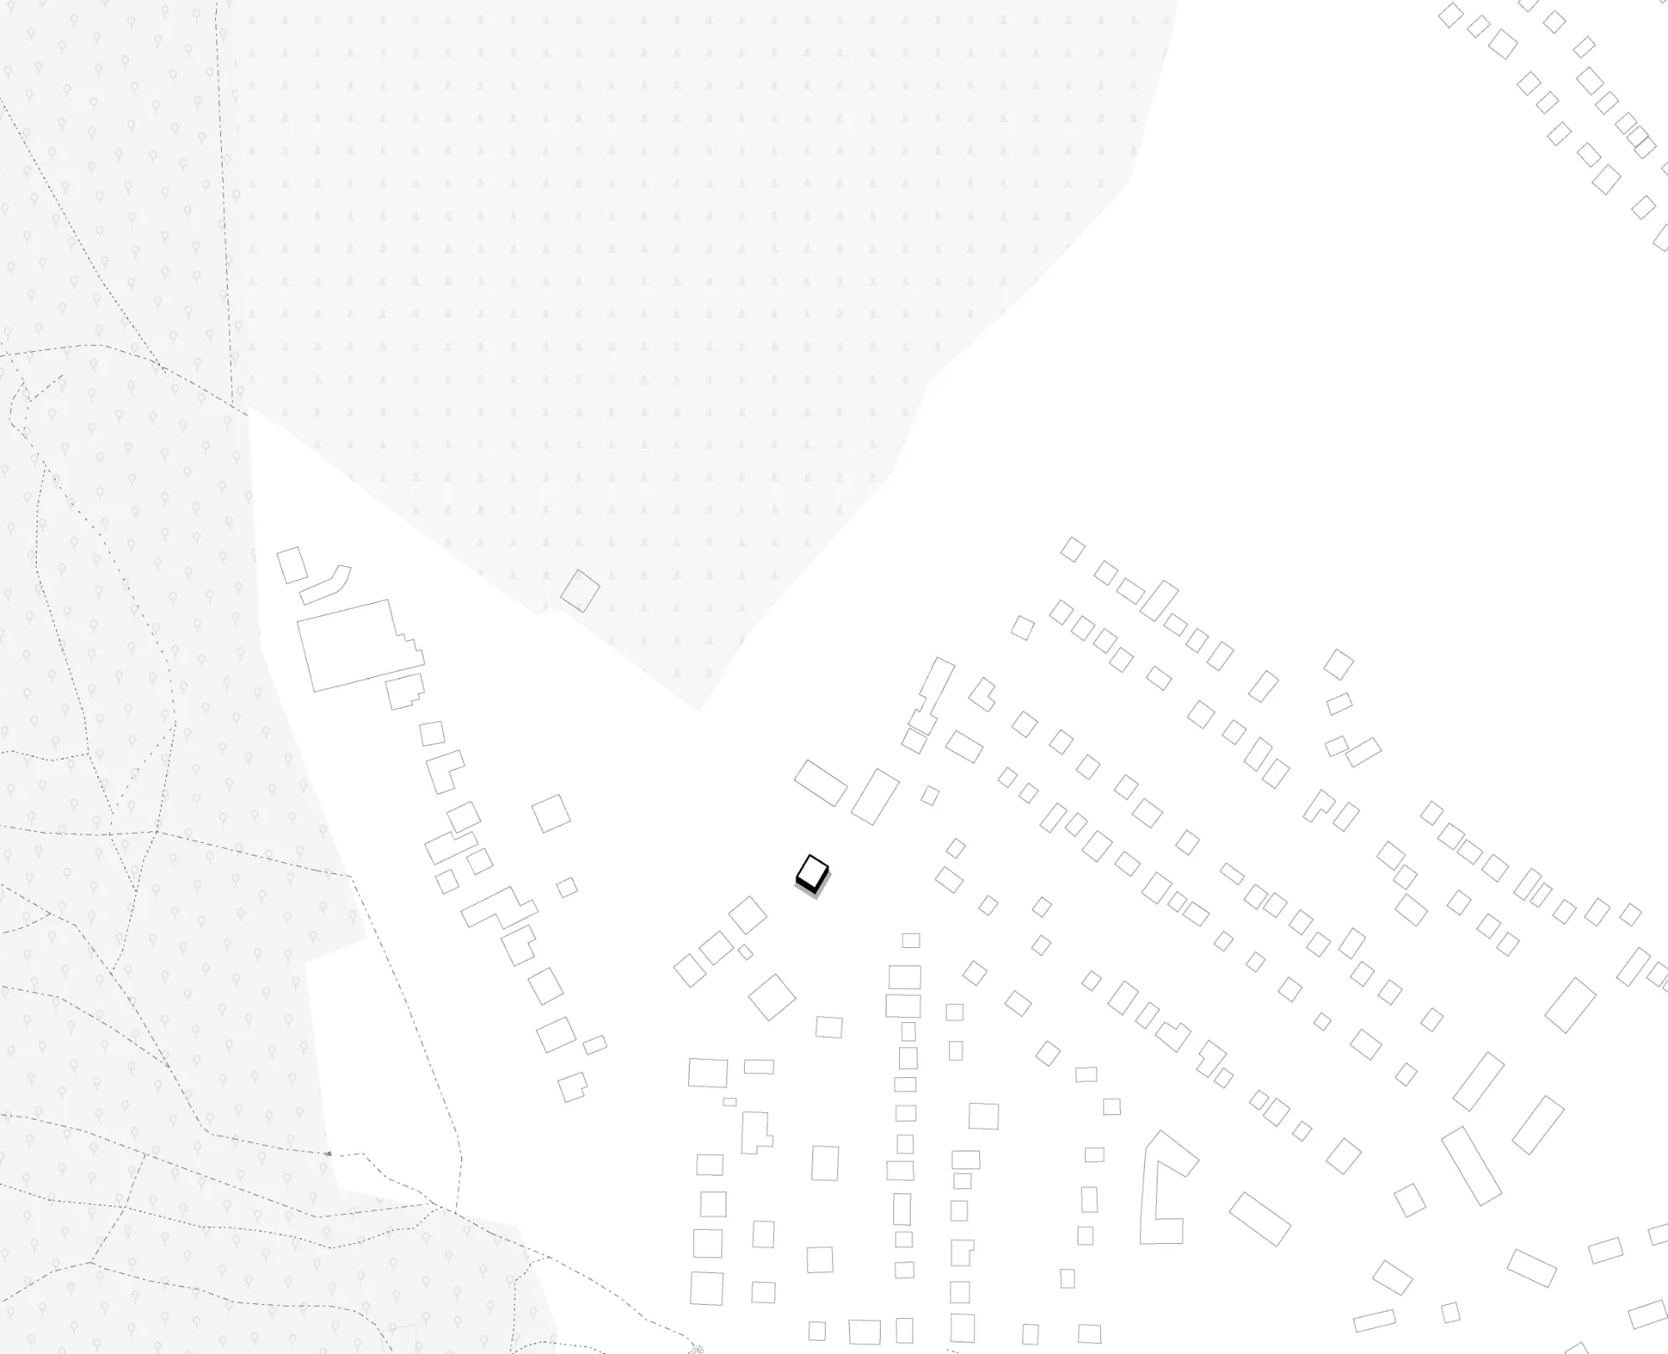
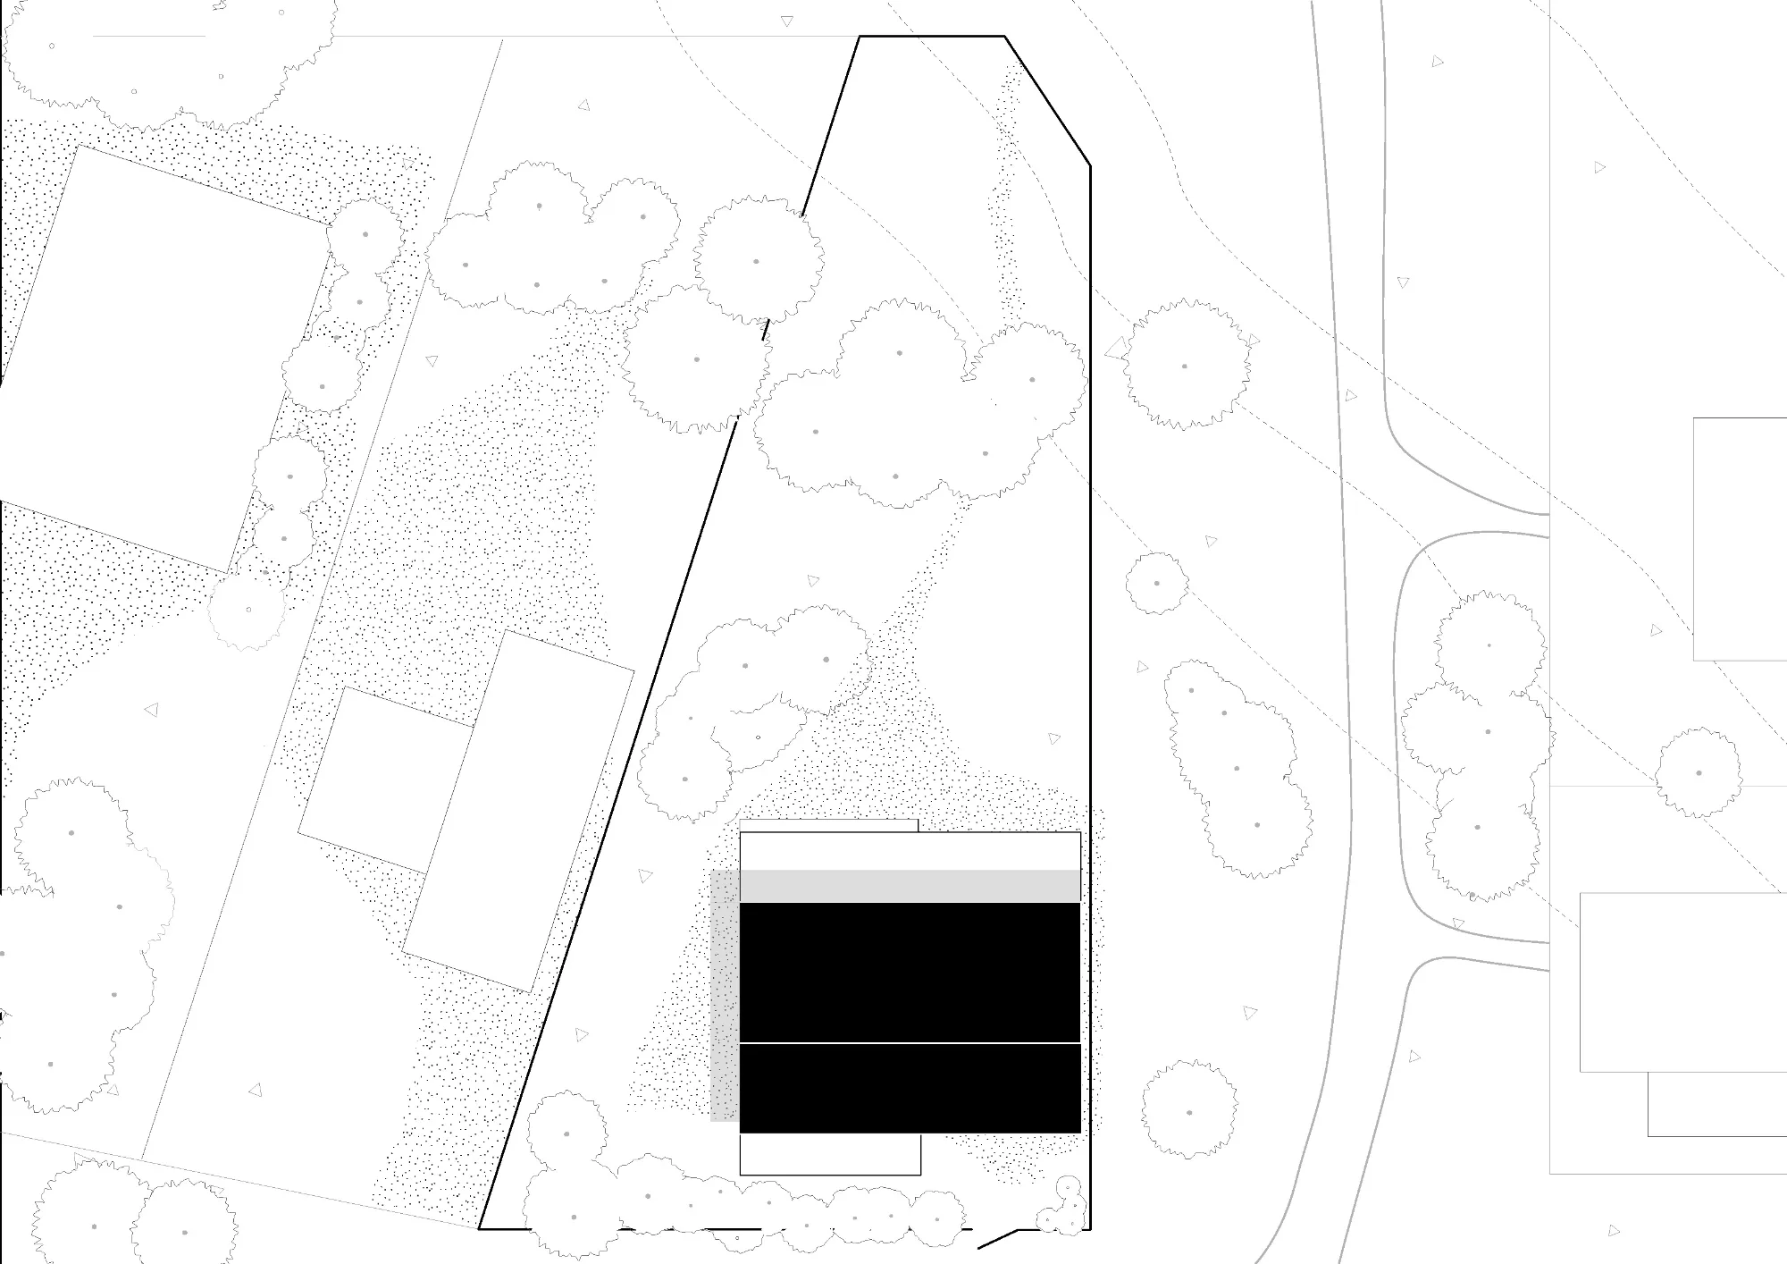
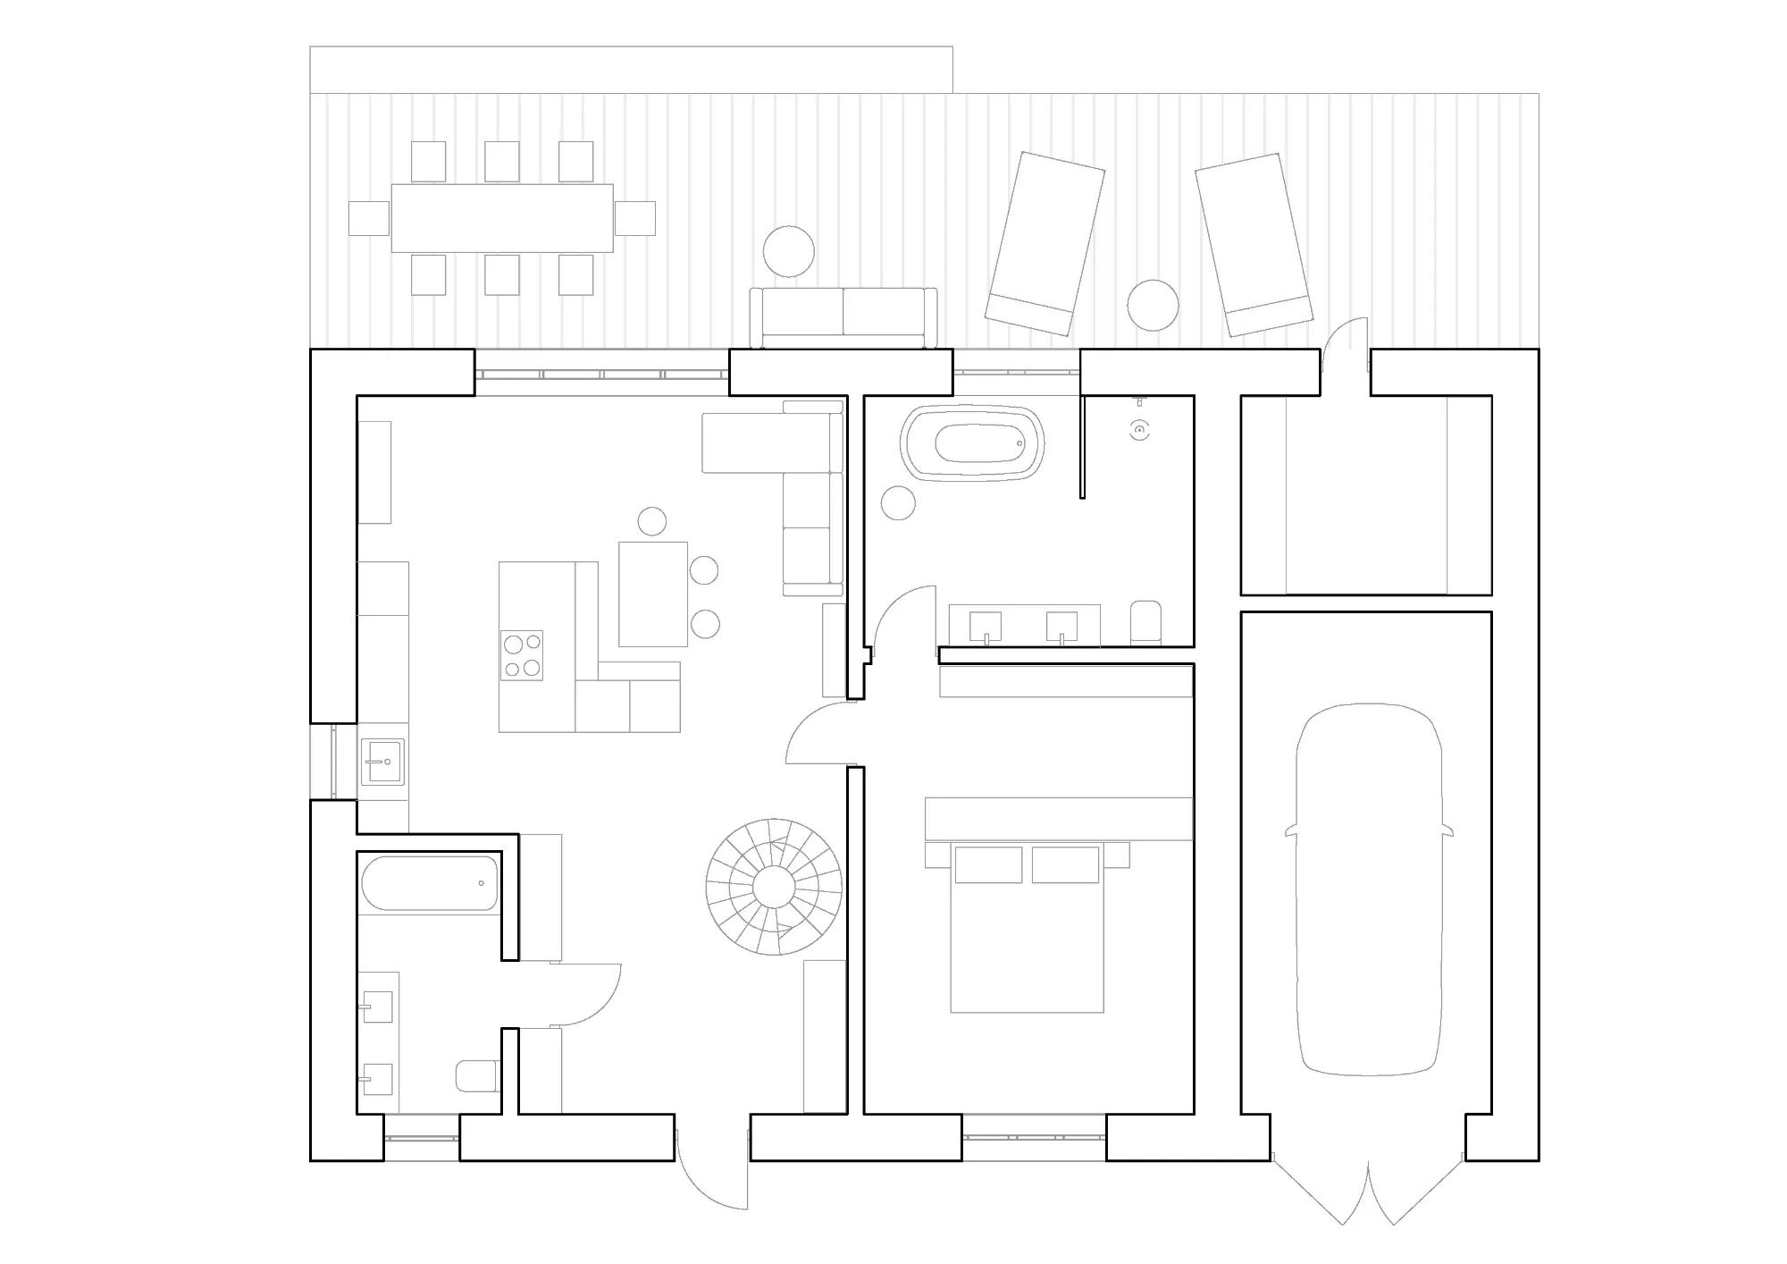
Modern living room interior with red spiral staircase, raw concrete ceiling, and microcement floorMinimalist kitchen counter with frosted glass cabinets, stainless steel worktop, and garden view windowOpen plan kitchen and dining area featuring light blue cabinetry, yellow island, and colorful dining chairsOpen living room interior with yellow kitchen island, green sofa, and sculptural red spiral staircaseContemporary open plan living space with kitchen island, green modular sofa, and garden patio doorsLiving room corner with white bouclé accent chair, green modular sofa, and exposed concrete ceilingMinimalist living room wall featuring white modular low credenza, concrete ceiling, and track lightingOpen living room with green corner sofa, wooden dining table, and large window opening to the gardenFull-height light blue stained wood wardrobe wall with integrated door and exposed concrete ceilingArchitectural detail of minimalist stainless steel door handle on blue-stained wood panelUrban context site plan showing building location between residential neighborhood and natural landscapeArchitectural site plan showing house footprint, private garden with trees, and outdoor terraceGround floor architectural plan featuring open living-kitchen area, spiral stairs, garage, and outdoor deck

RESIDENTIAL RENOVATION

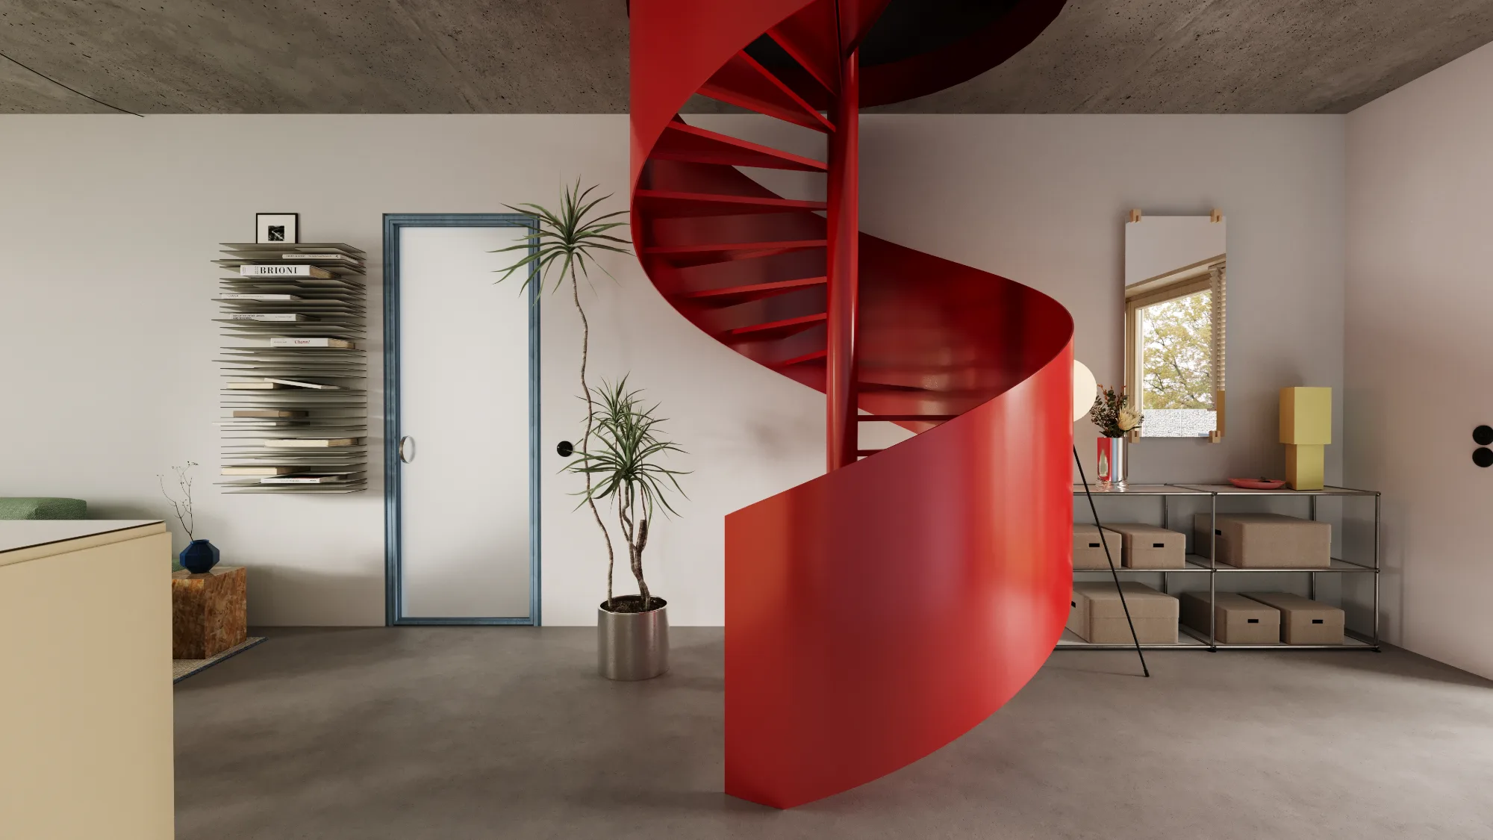
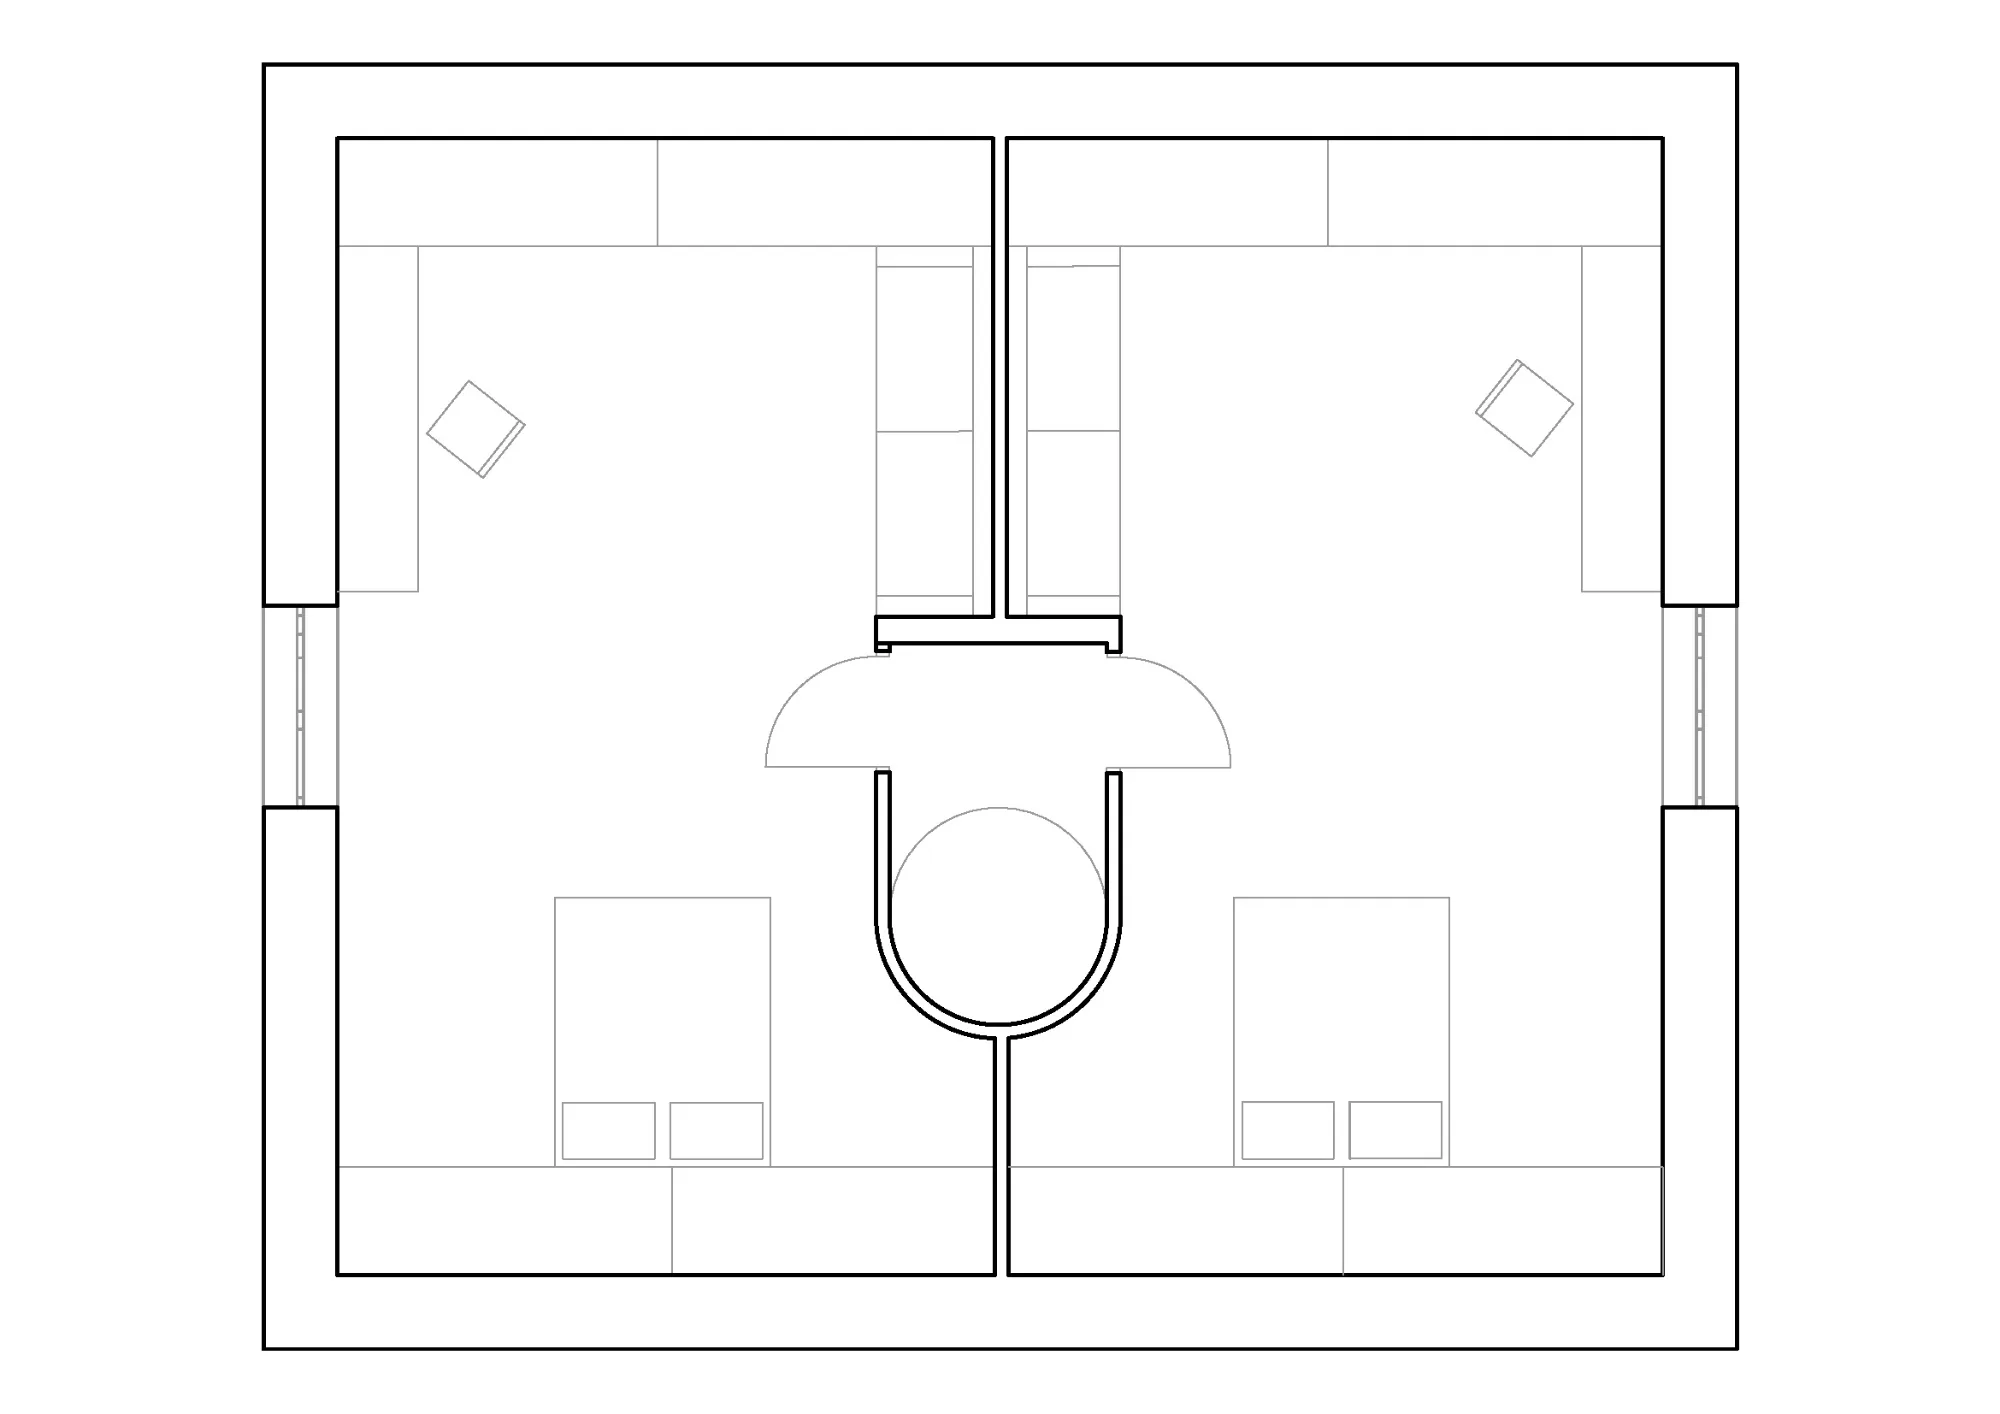
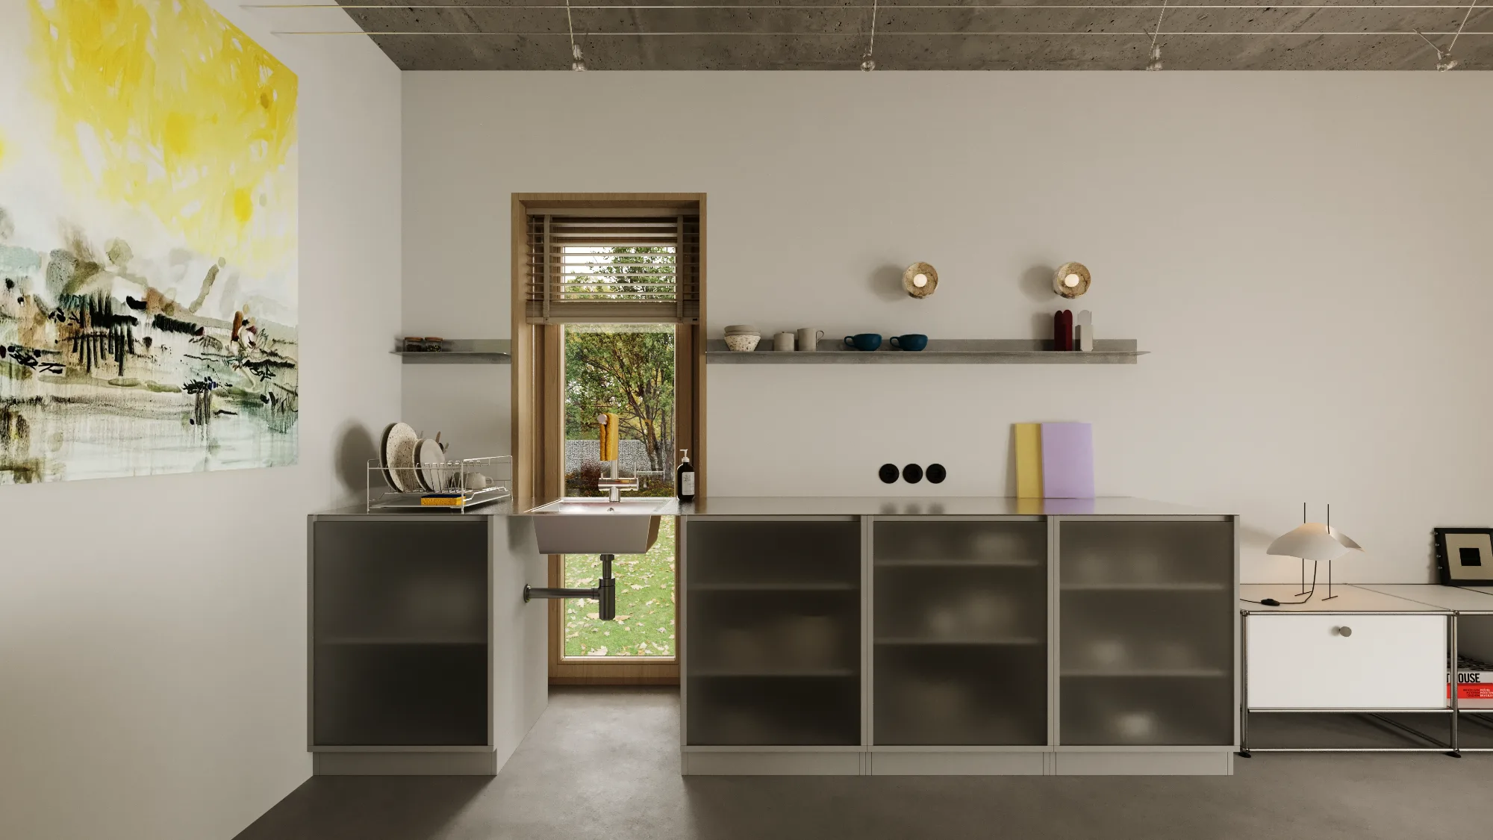
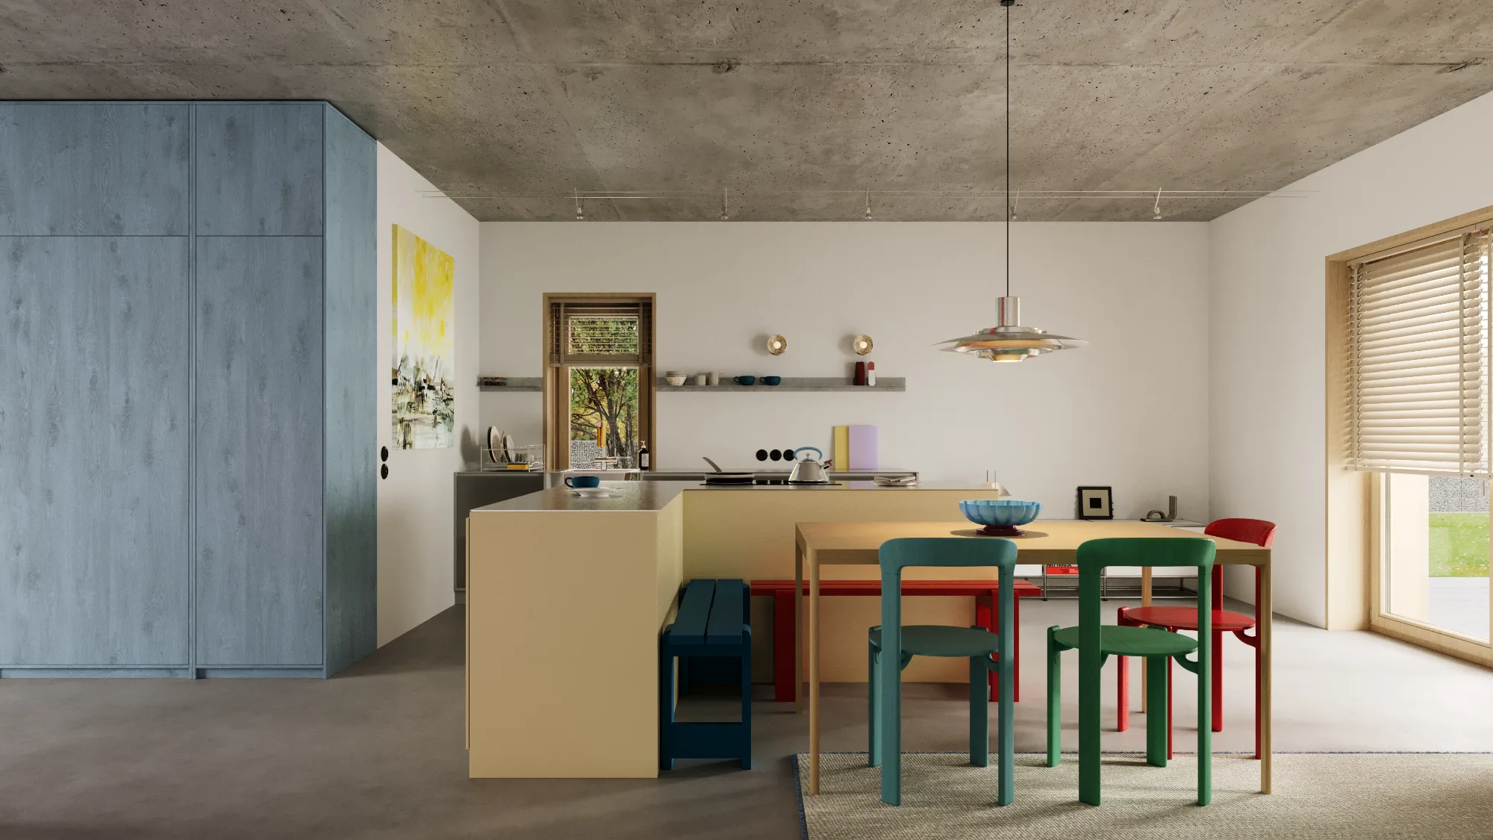
The main idea was to work with what was already there and keep architectural interventions to a minimum. We opened up the existing windows, added a terrace and reorganized the interior to make the house more open and connected to the outside. The existing attic was transformed into a second floor with rooms for the children, allowing us to increase the usable area without changing the main volume of the house. Most of the changes happen inside, through a new layout and a clearer organization of everyday spaces. The same approach continues in the interior. We kept the base simple and slightly raw - exposed concrete ceilings, white walls and light grey microcement - and added oak, stainless steel and frosted glass. Soft blue, green, yellow and deep red details bring color into the house without making the interior feel too designed.

Typology: architecture
Client: private
Program: building renovation
Location: Kharkiv, Ukraine
Status: on pause
021 S team: all team