021 S
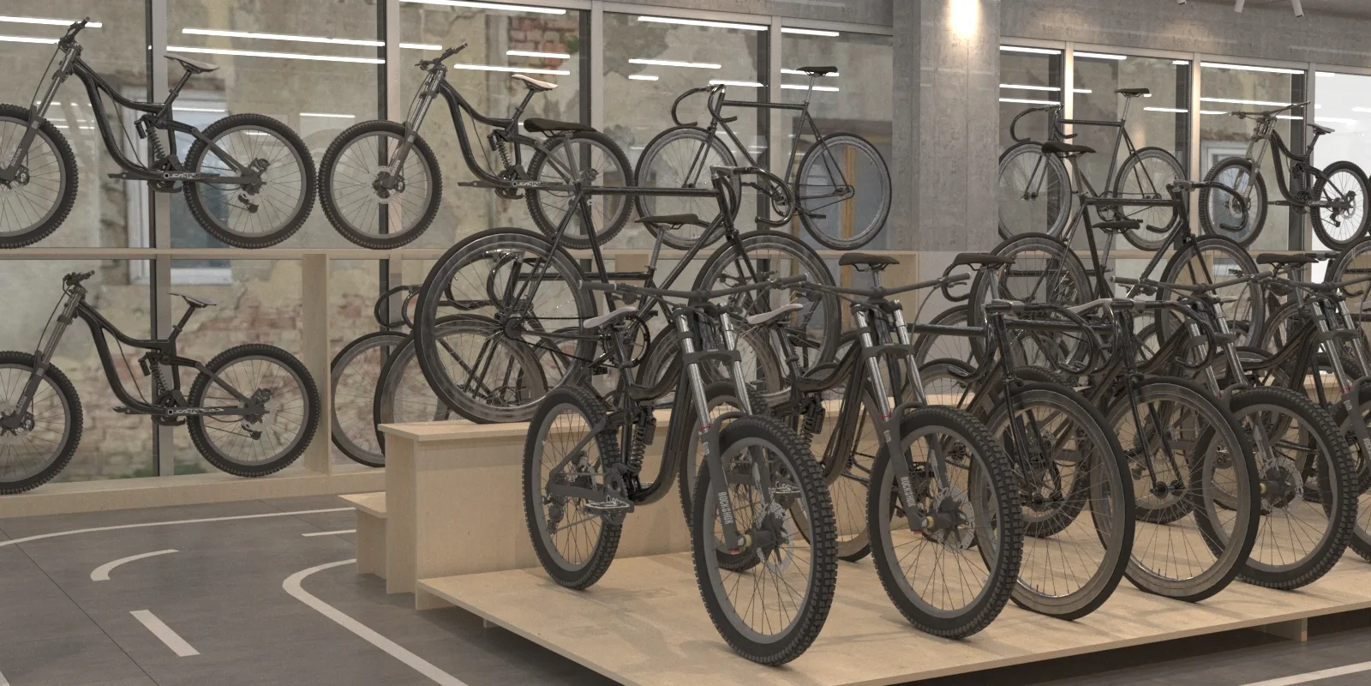
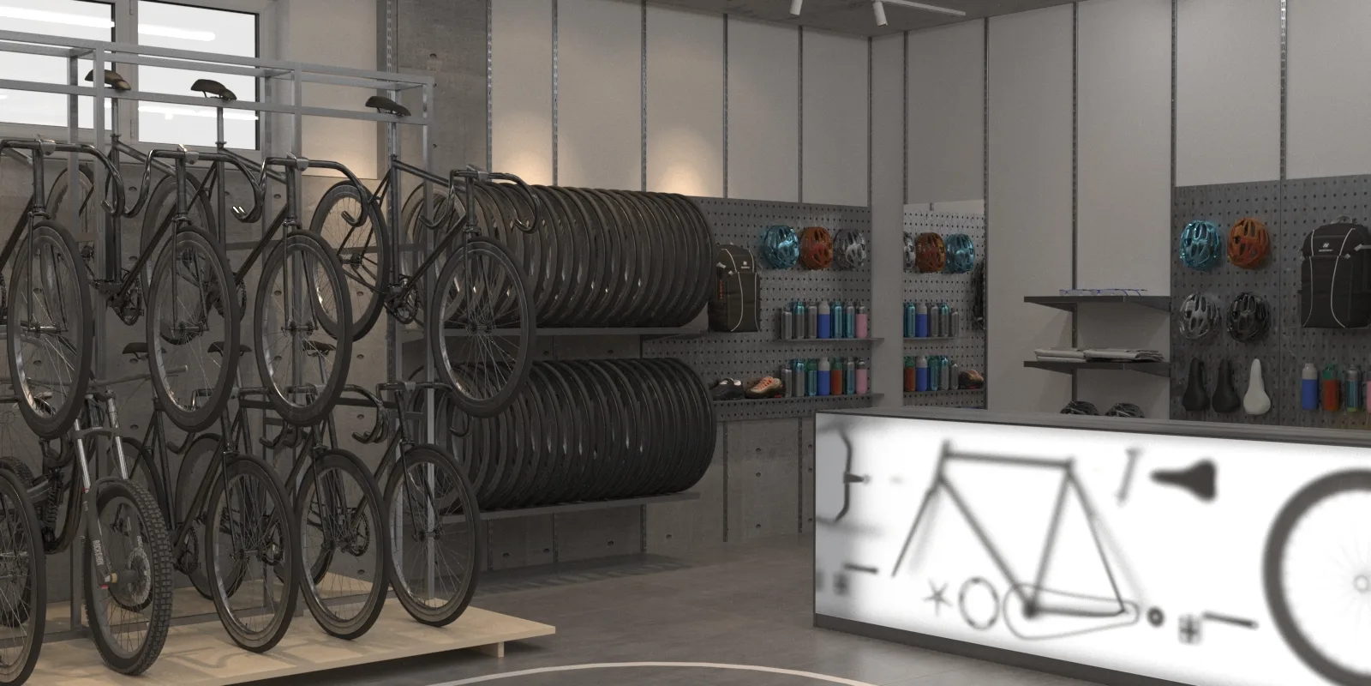
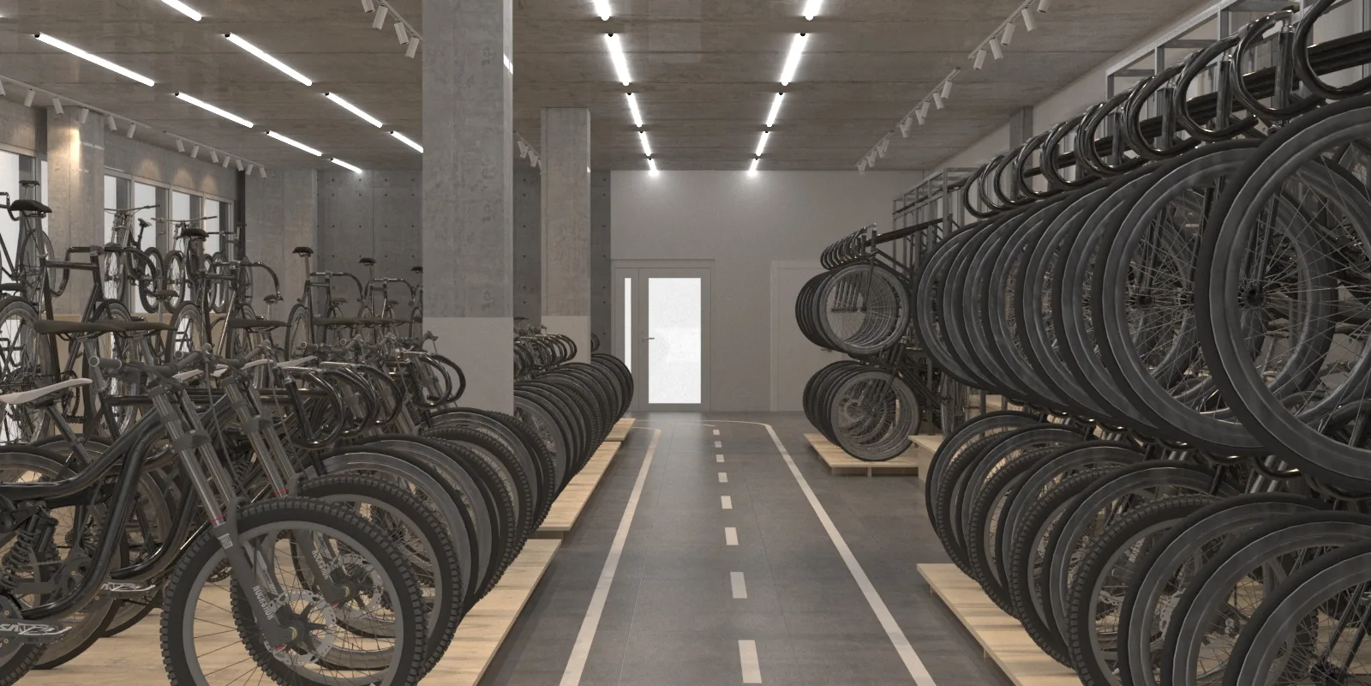
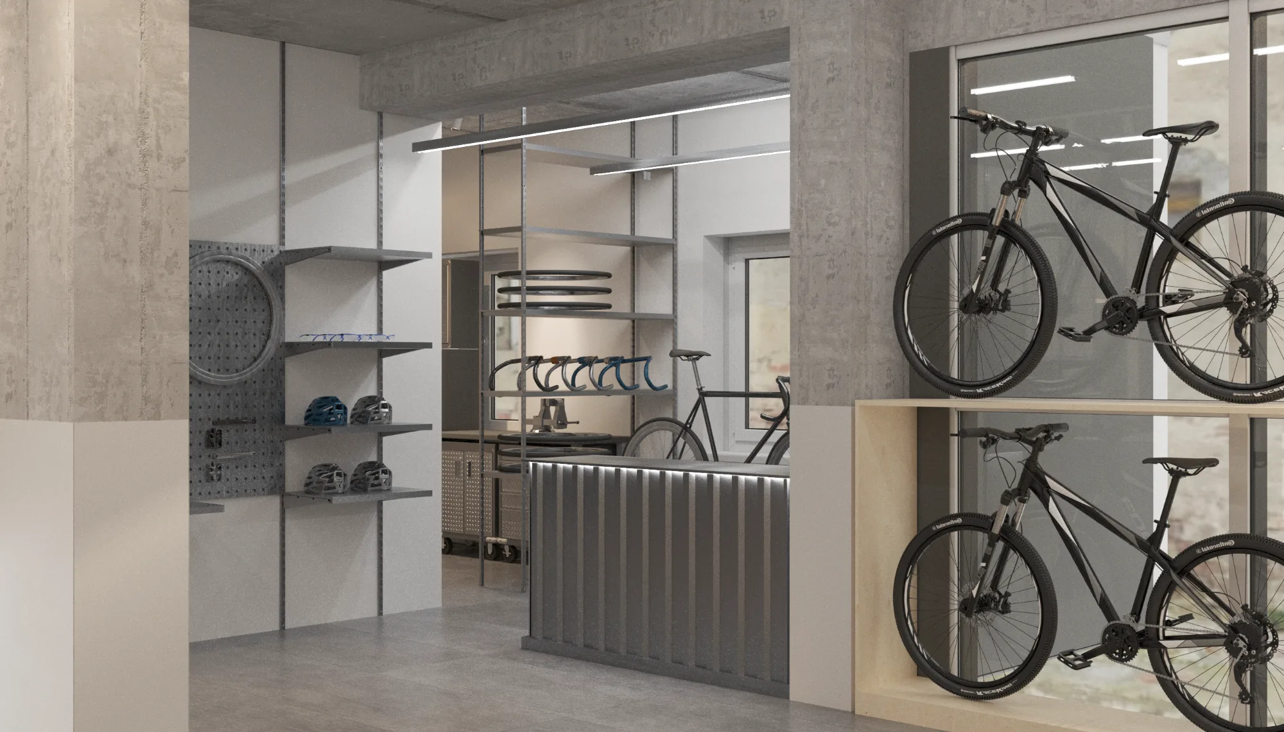
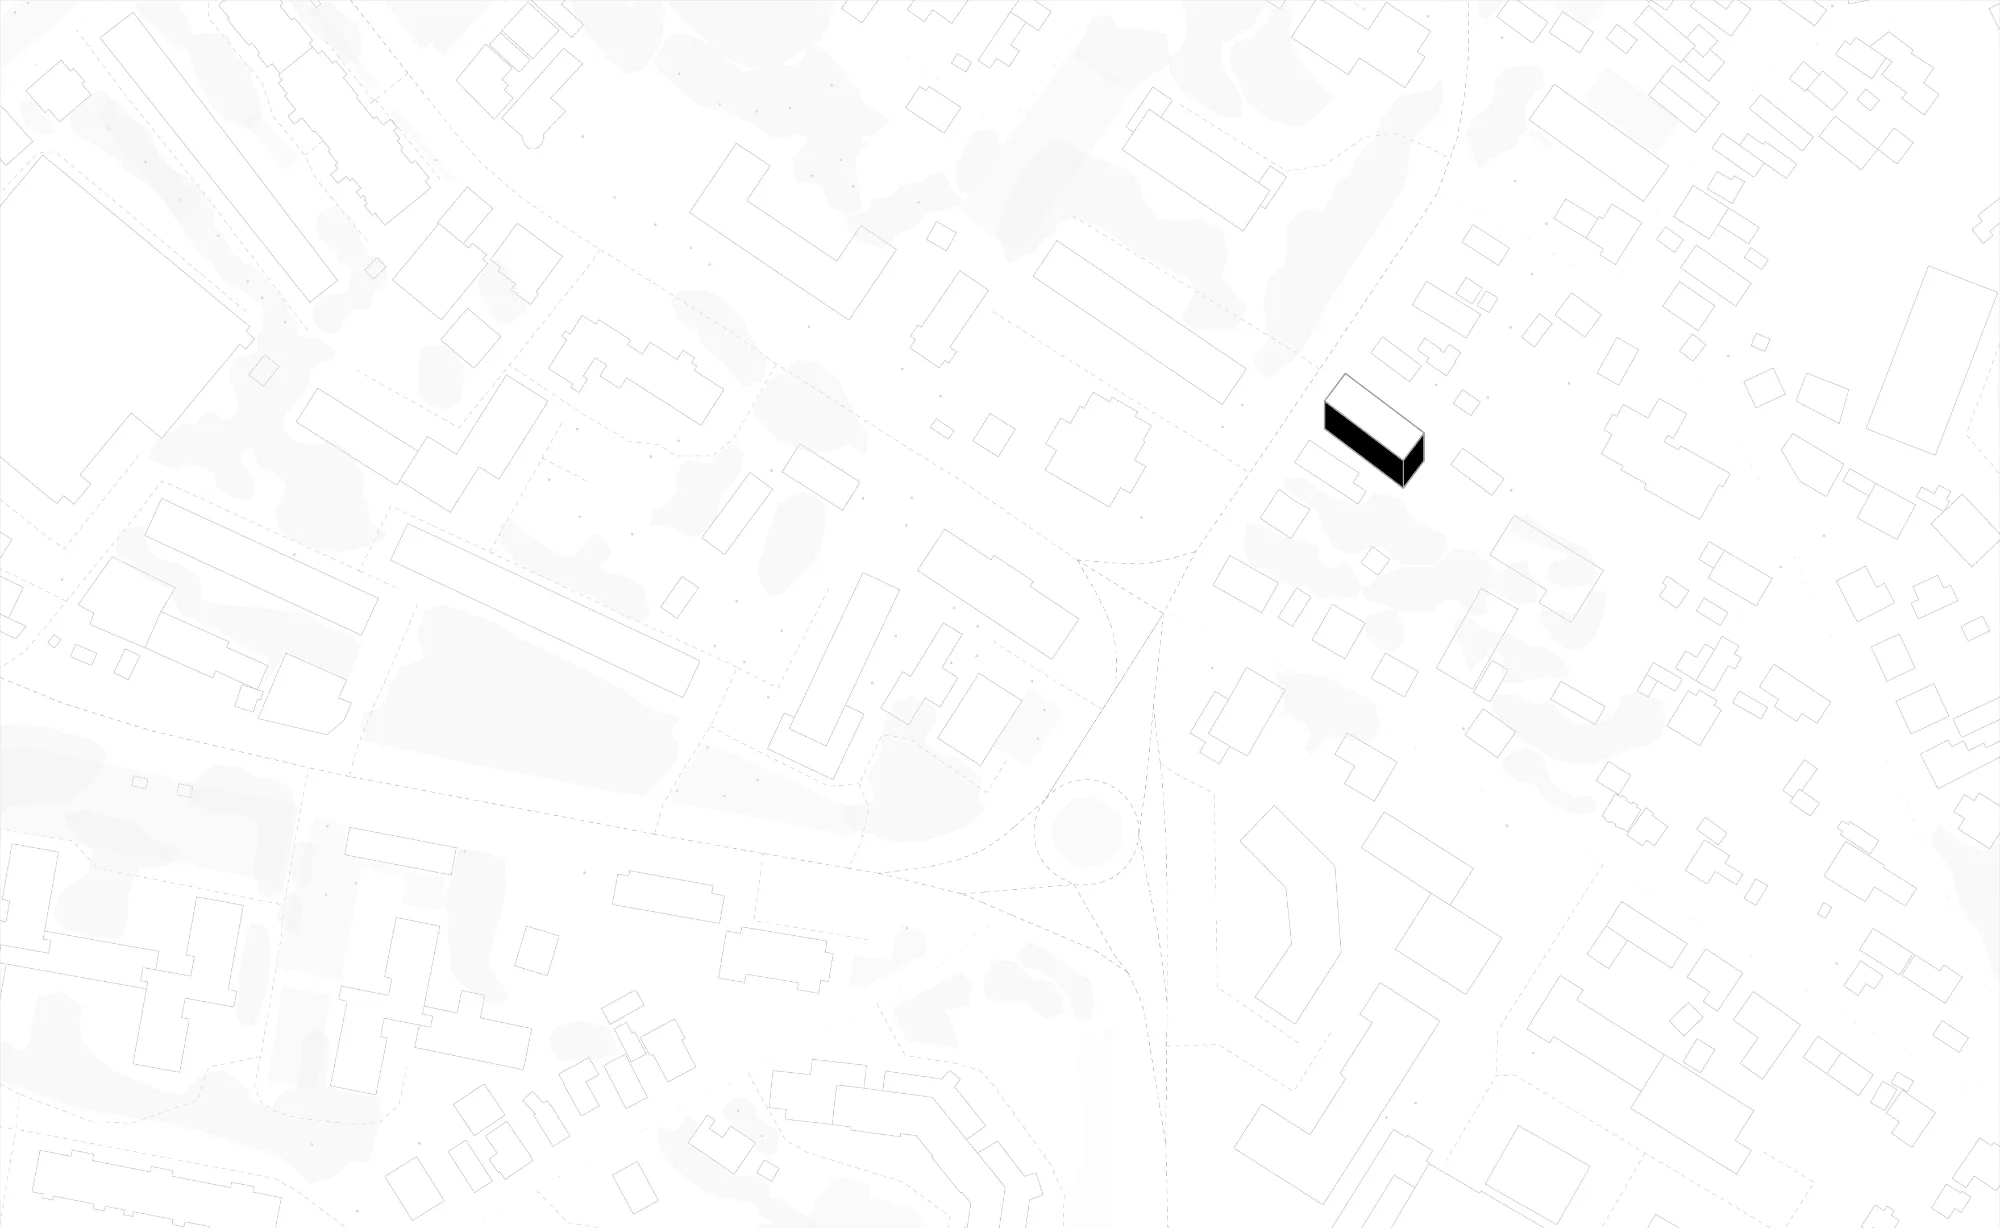
3D rendering of bicycle showroom with two-tier metal racks, indoor test track, and linear lightingIlluminated checkout counter with bicycle graphic and accessory display pegboard wallTwo-tier industrial metal display racks for bicycles with concrete wall and linear ceiling lightsStepped plywood bicycle display stands and indoor test track markings in retail showroomBicycle showroom interior with illuminated counter, accessories pegboard, and tire storage racksBicycle retail showroom featuring central test track aisle, wheel storage racks, and exposed concrete columnsBicycle repair service counter with corrugated metal desk, helmet wall shelves, and bike display standUrban site map and building location plan showing building volume within the neighborhood gridFurniture and equipment layout plan for bicycle store with retail floor, service workshop, and office zones

BICYCLE STORE, ROVER BIKE

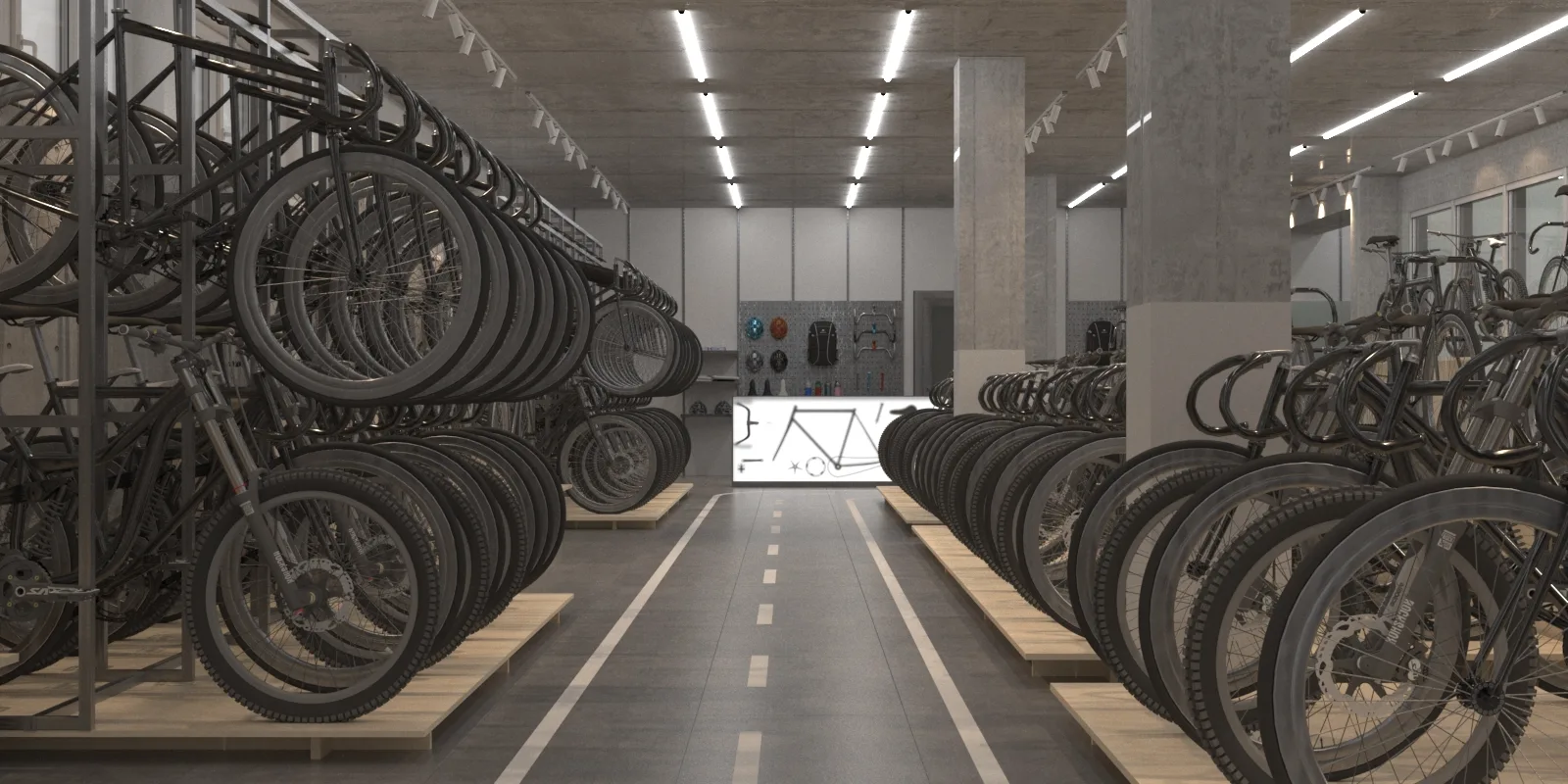
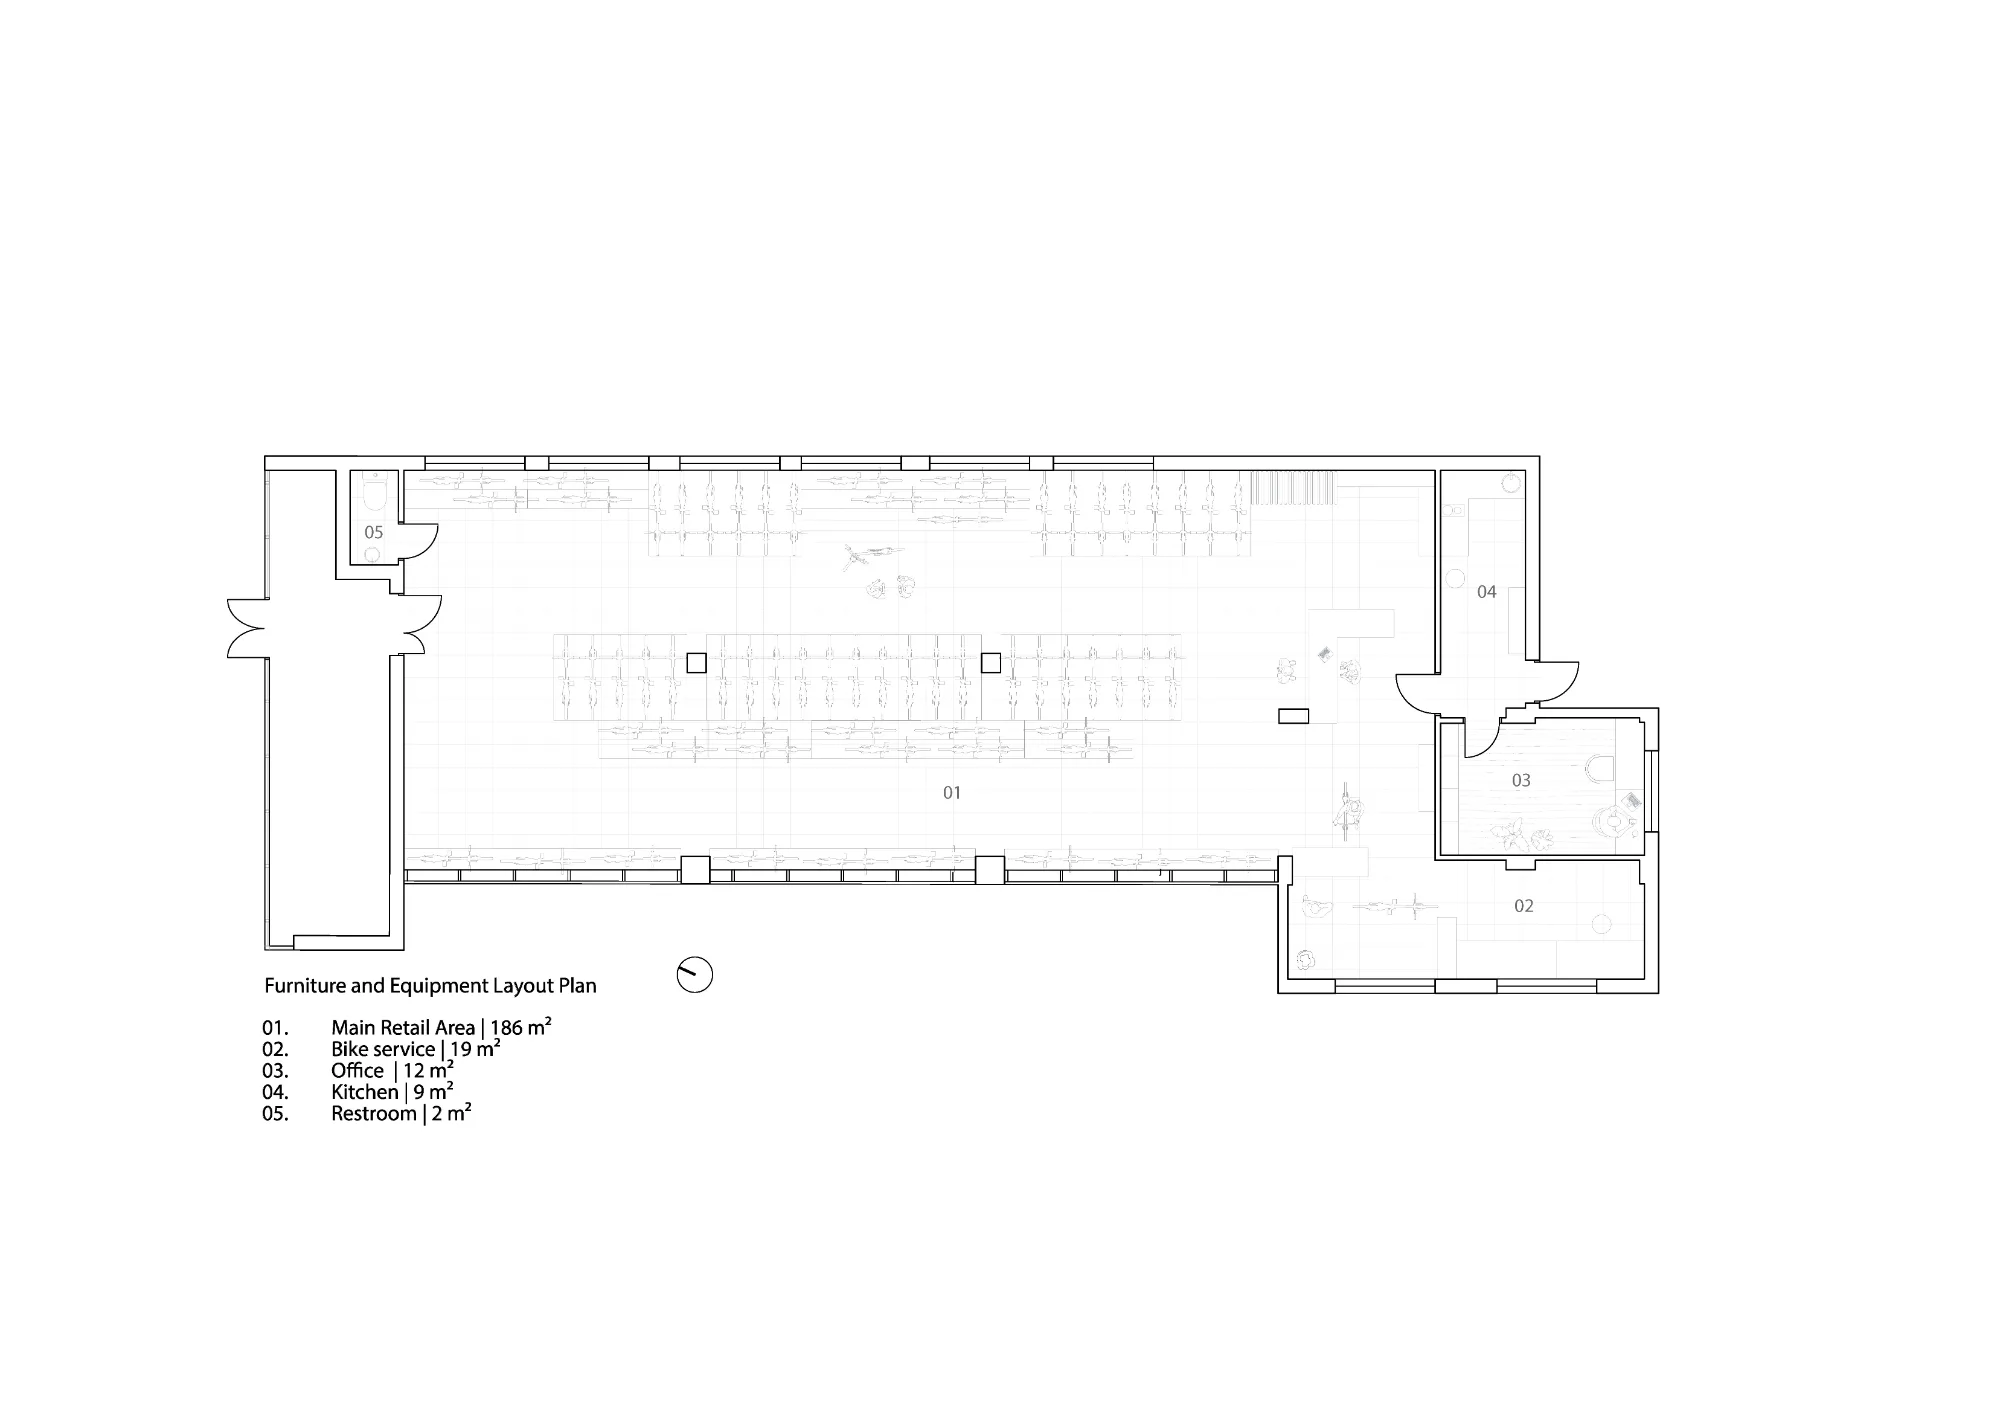
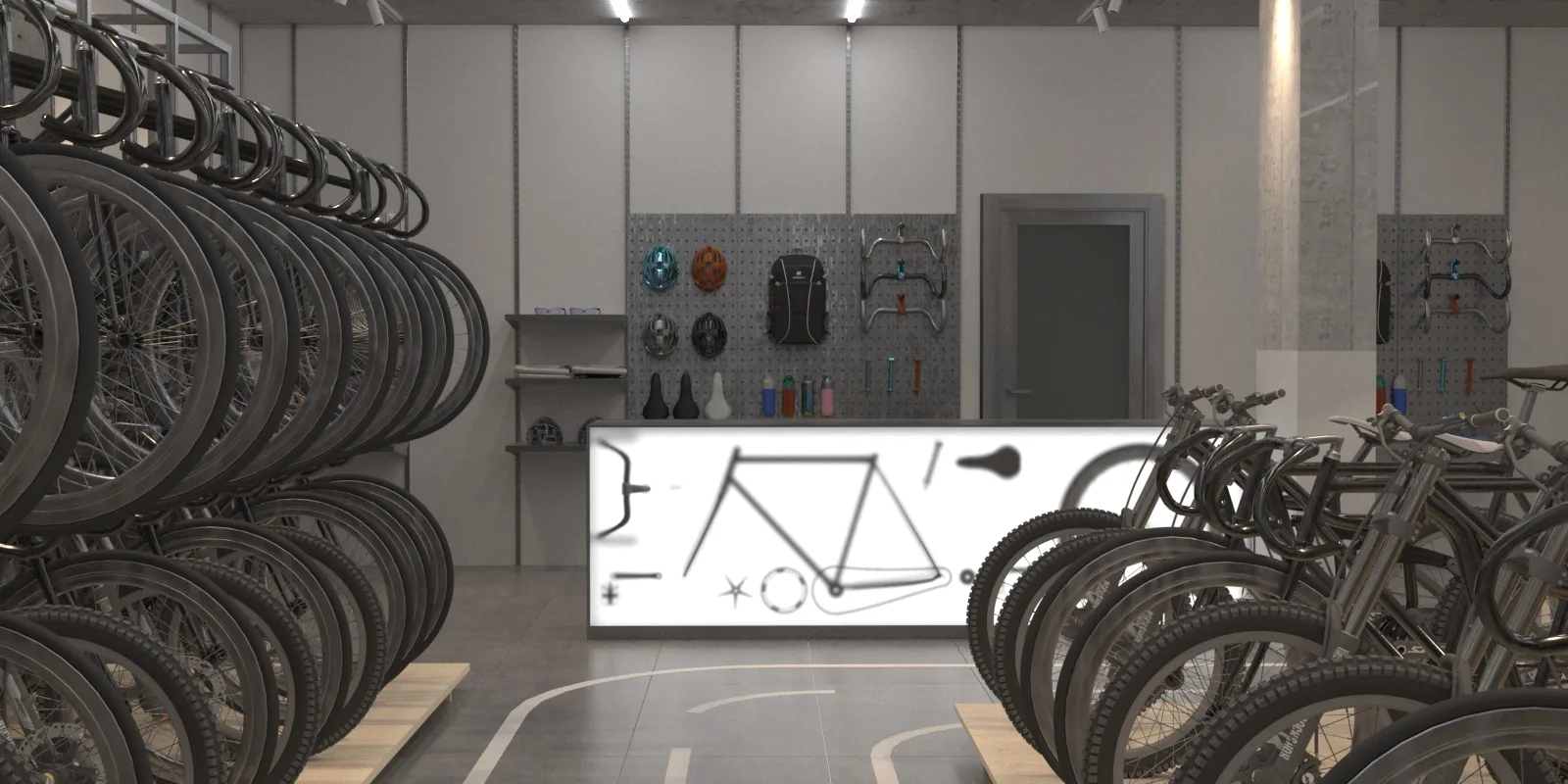
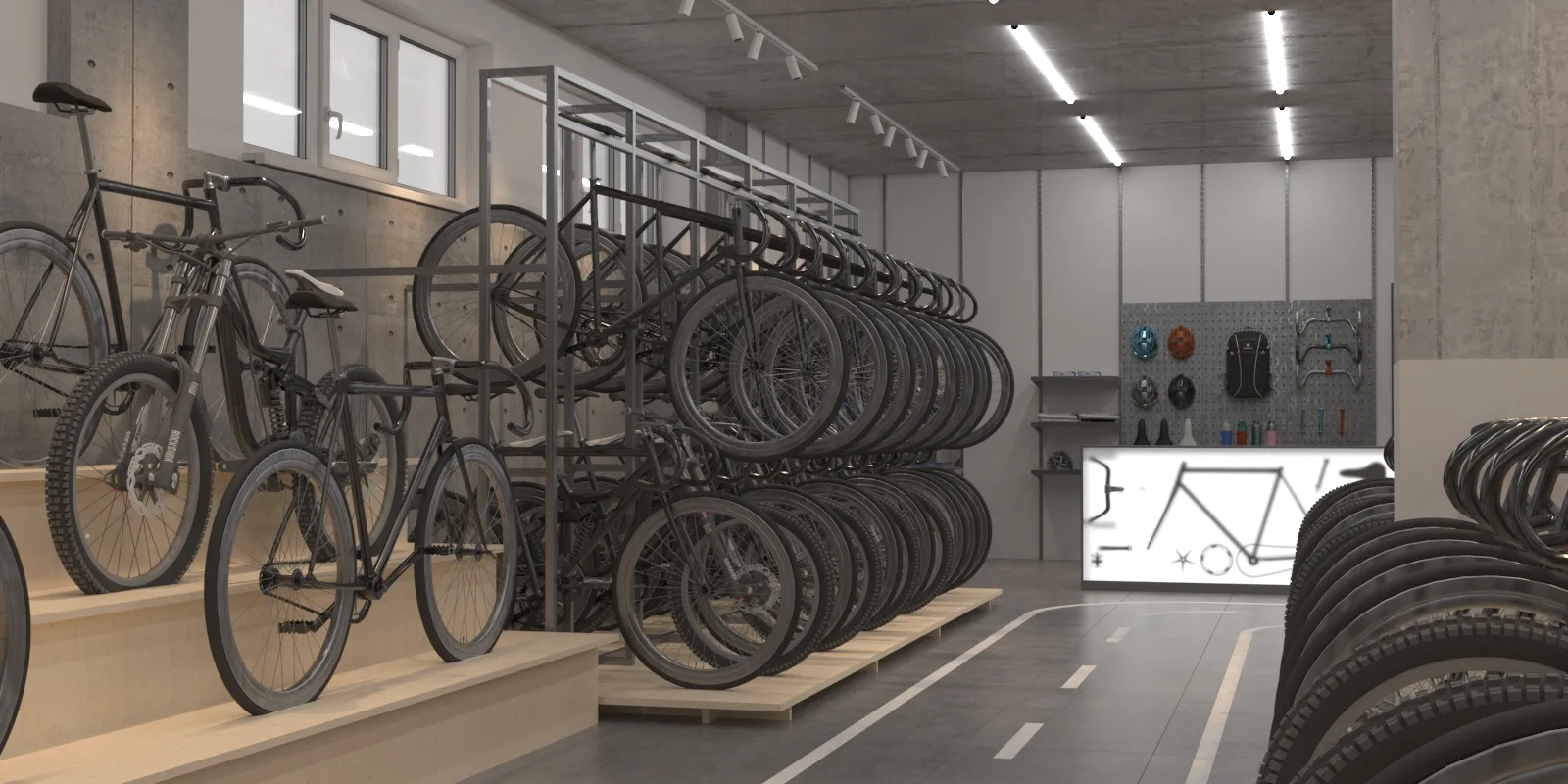
The bicycle store is located in a newly built commercial space. We developed the interior from scratch, organizing the space around its main function - a large and open sales floor, while keeping the workshop, office and technical areas compact and efficient. The interior is based on a simple material palette of metal, light wood and raw industrial surfaces. Instead of adding decorative layers, we used the materials and construction itself to define the character of the space — simple, practical and connected to the technical nature of cycling. A modular system of podiums and display elements organizes a large number of bicycles while keeping the space visually open and easy to navigate. The same construction logic is repeated throughout the store, turning functional equipment into part of the interior architecture and creating a flexible system that can adapt as the display changes.

Typology: interiors
Client: bicycle store, Rover Bike
Program: interior design
Location: Ternopil, Ukraine
Status: build
021 S team: all team