021 S
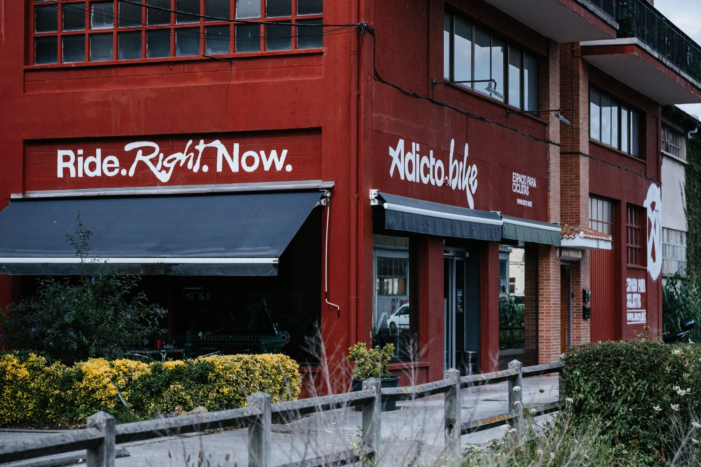
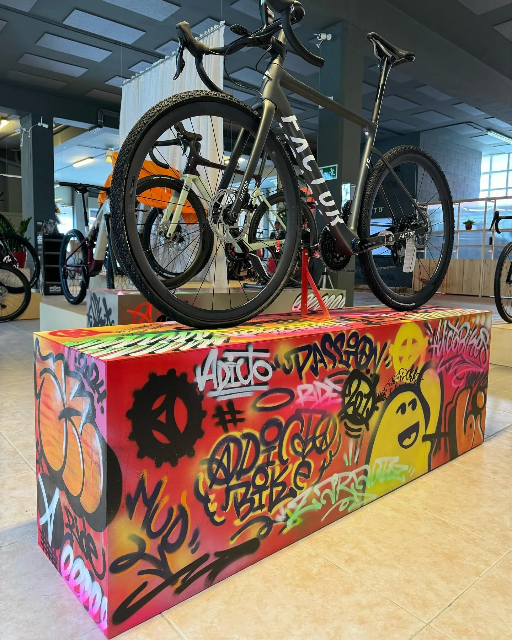
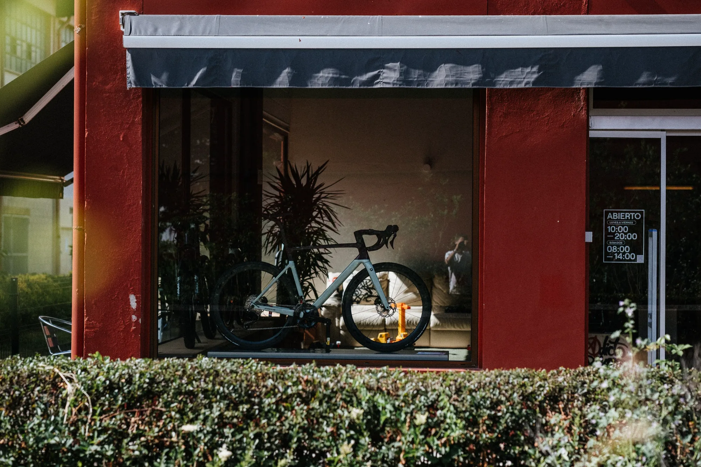
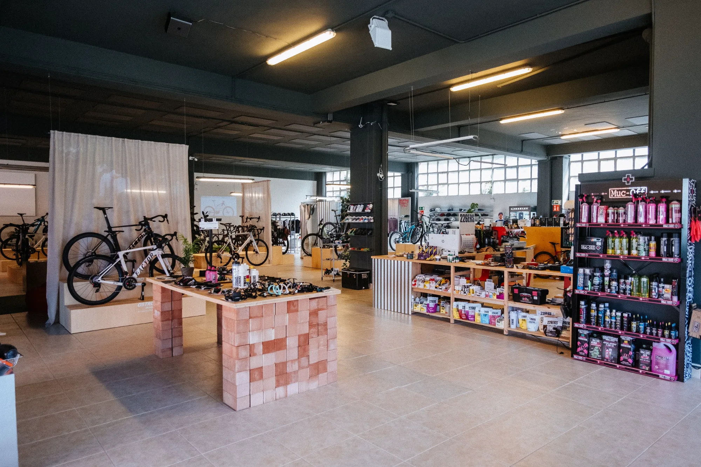
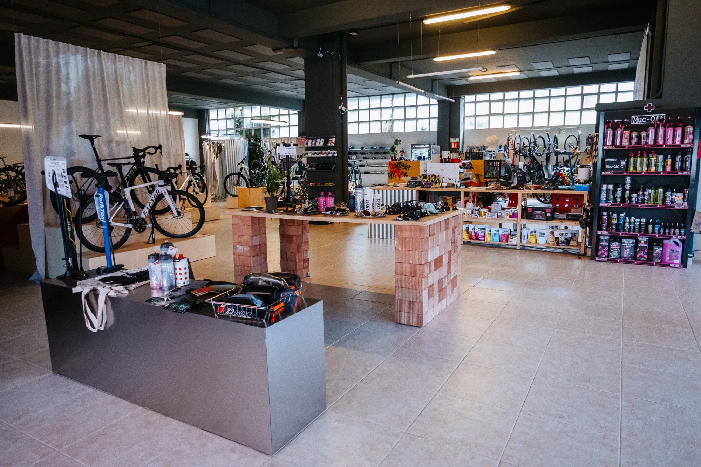
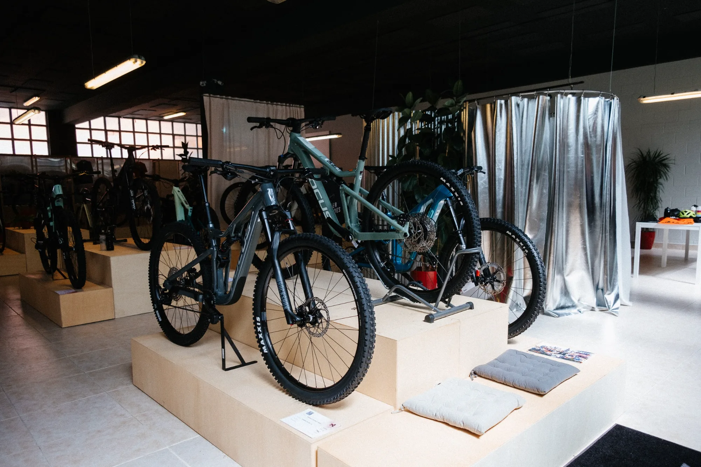
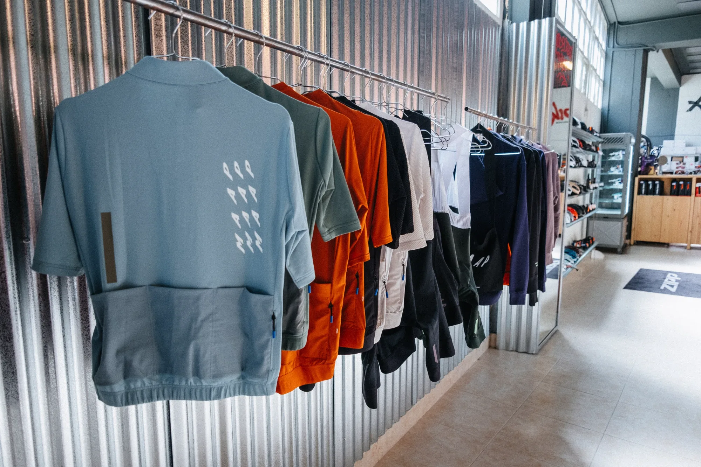
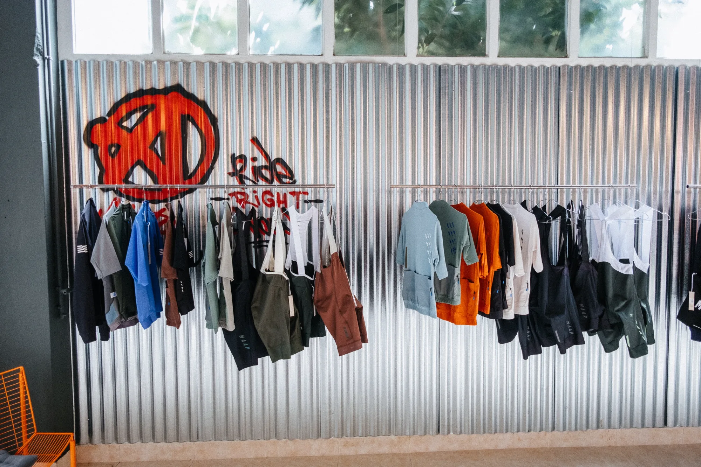
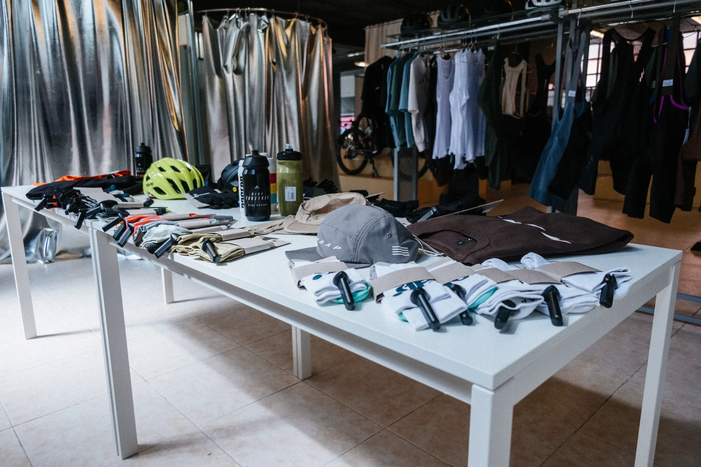
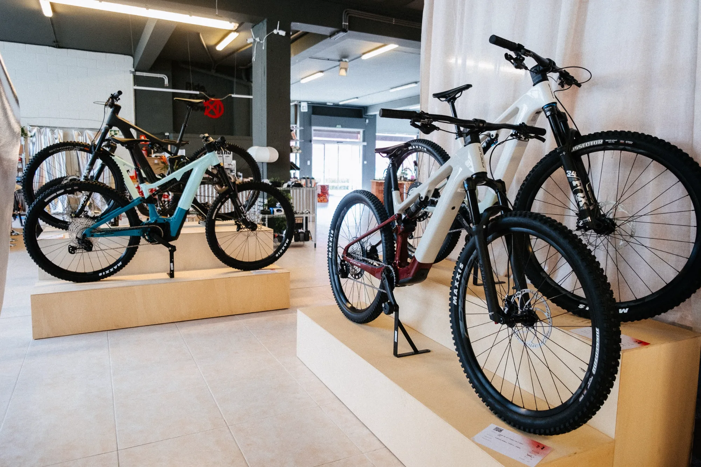
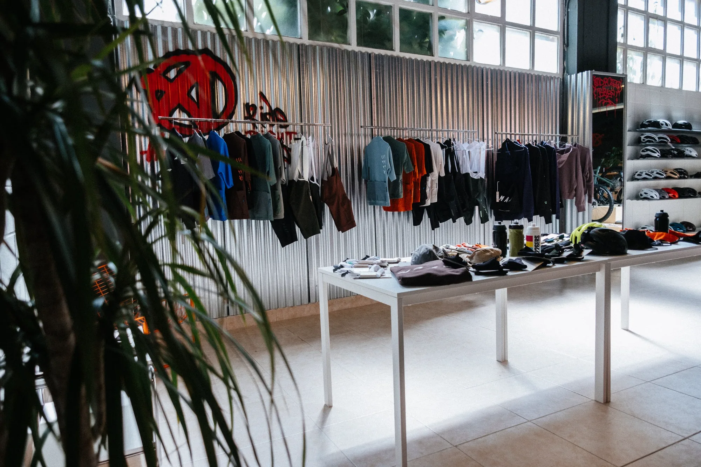
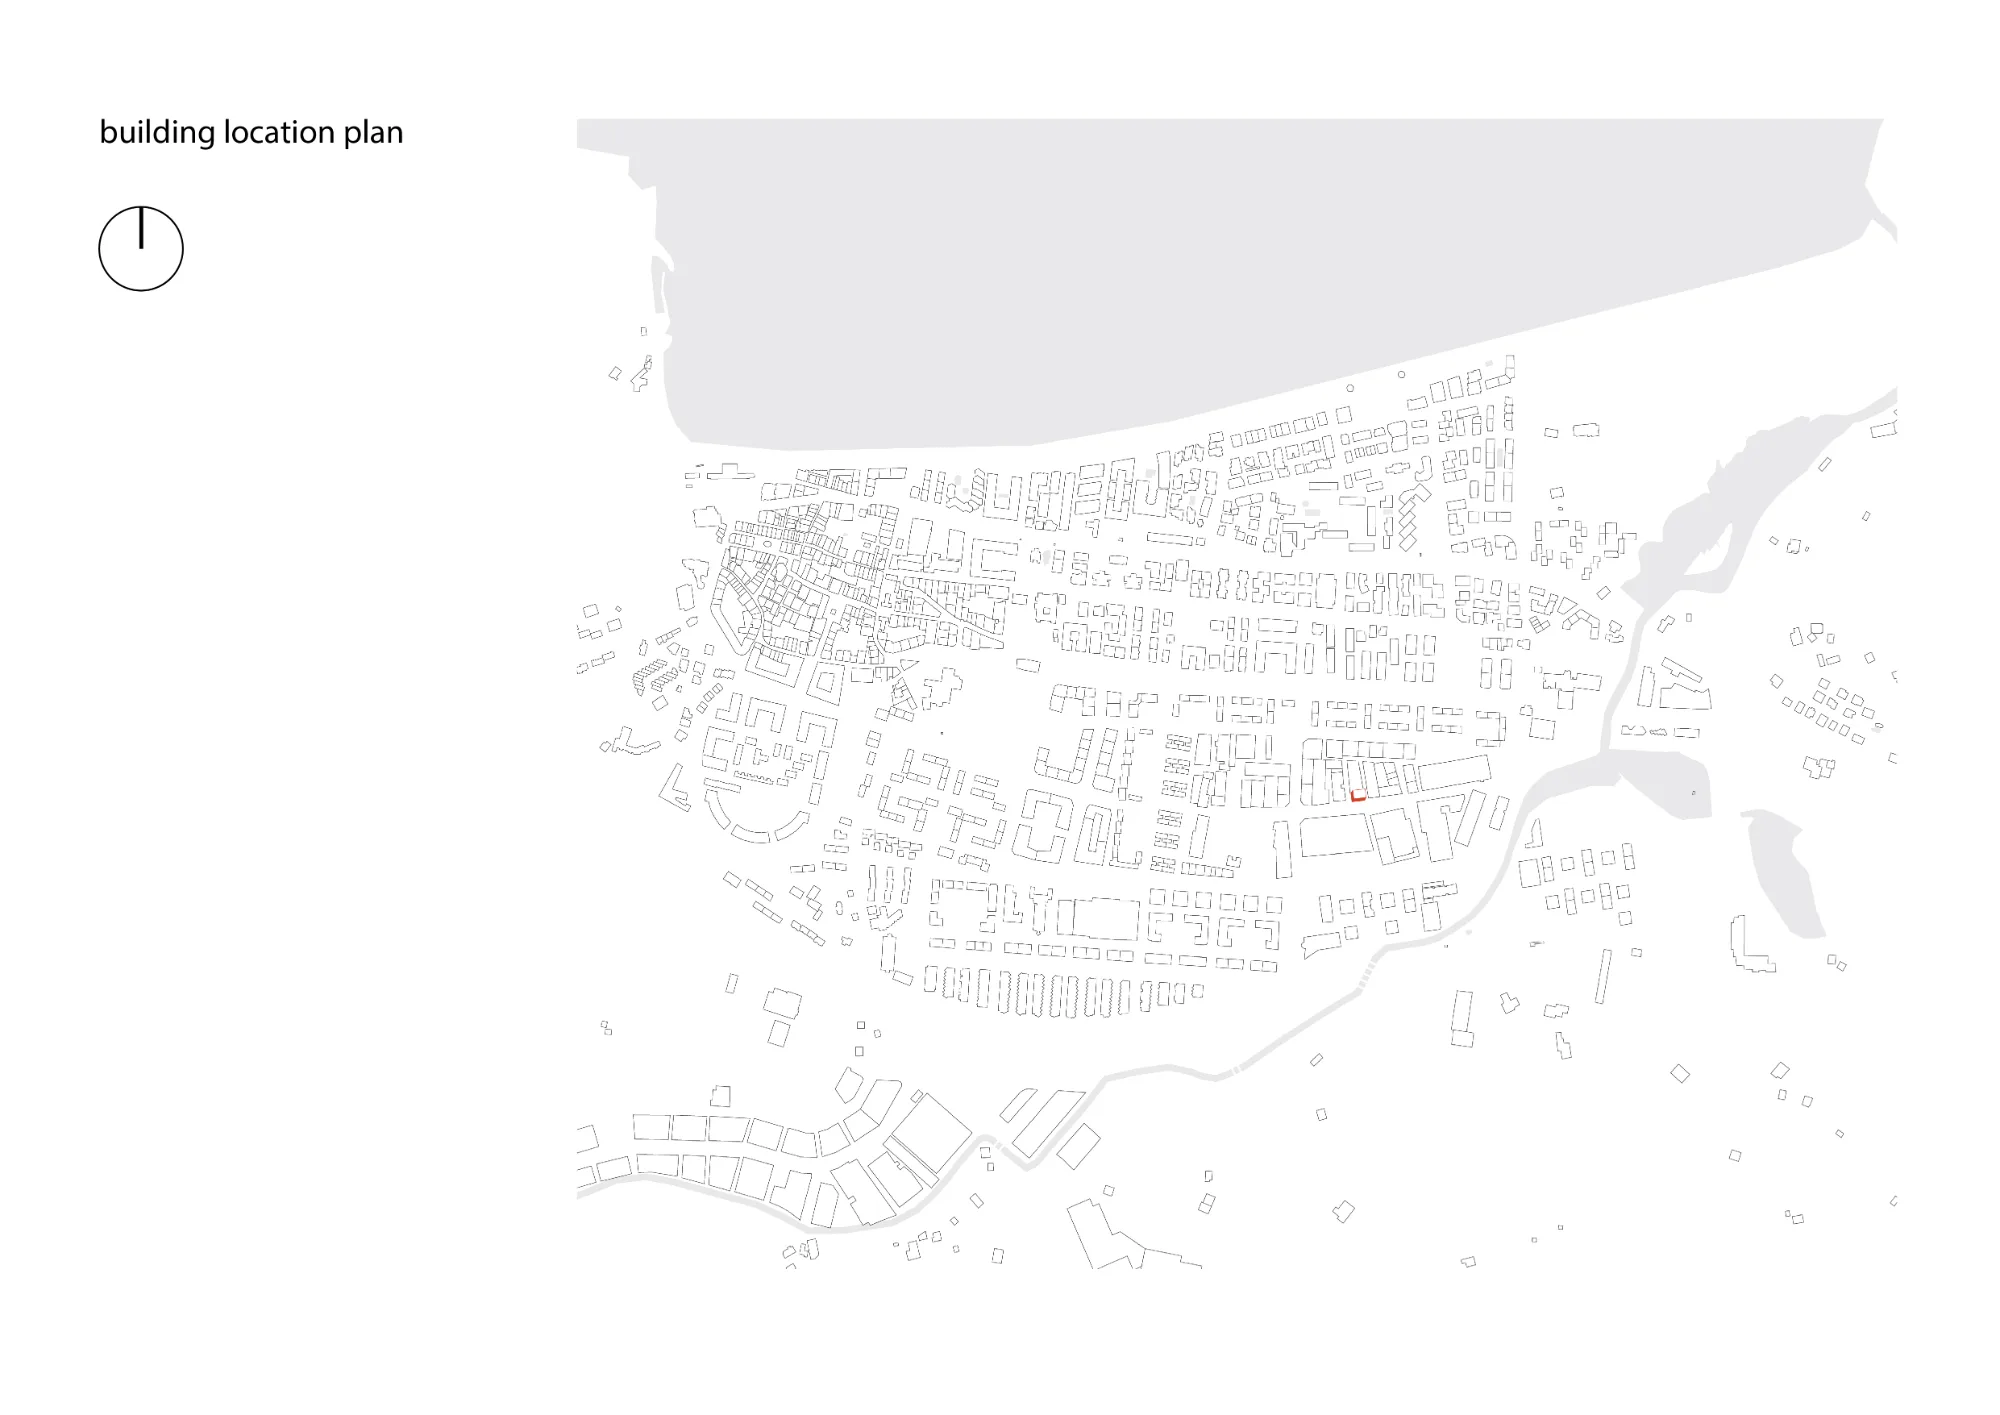
Red industrial building facade with large storefront windows and branded bicycle store signageStorefront display window showing modern road bicycle on a platform inside a red brick buildingBicycle shop interior featuring brick display table, modular plywood podiums, and open industrial ceilingRetail showroom interior with metal display counter, terracotta brick table, and bicycles on wooden stagesMountain bicycles displayed on multi-tier modular plywood podiums with silver metallic curtain backdropCycling apparel hanging on metal clothes rail mounted against raw corrugated galvanized steel wallCorrugated galvanized steel wall with spray paint graffiti art and hanging cycling jerseys and bib shortsWhite display table with cycling accessories, helmets, and socks in front of a metallic curtain fitting roomMountain and gravel bicycles displayed on stepped wooden modular podiums in retail showroomRetail store interior with display table, indoor plants, and corrugated galvanized steel wall with graffitiUrban site location plan showing building footprint within the surrounding city gridStore floor plan with customer journey diagram showing circulation paths through retail displaysArchitectural layout plan with furniture arrangement, equipment placement, and area zoning legendAxonometric concept diagram illustrating modular geometry, orientation, and variations of display podiumsRoad bicycle displayed on a metal podium covered in custom graffiti street artGravel bicycle displayed on colorful graffiti podium with street art in bike showroom

BICYCLE STORE, ADICTO BIKE

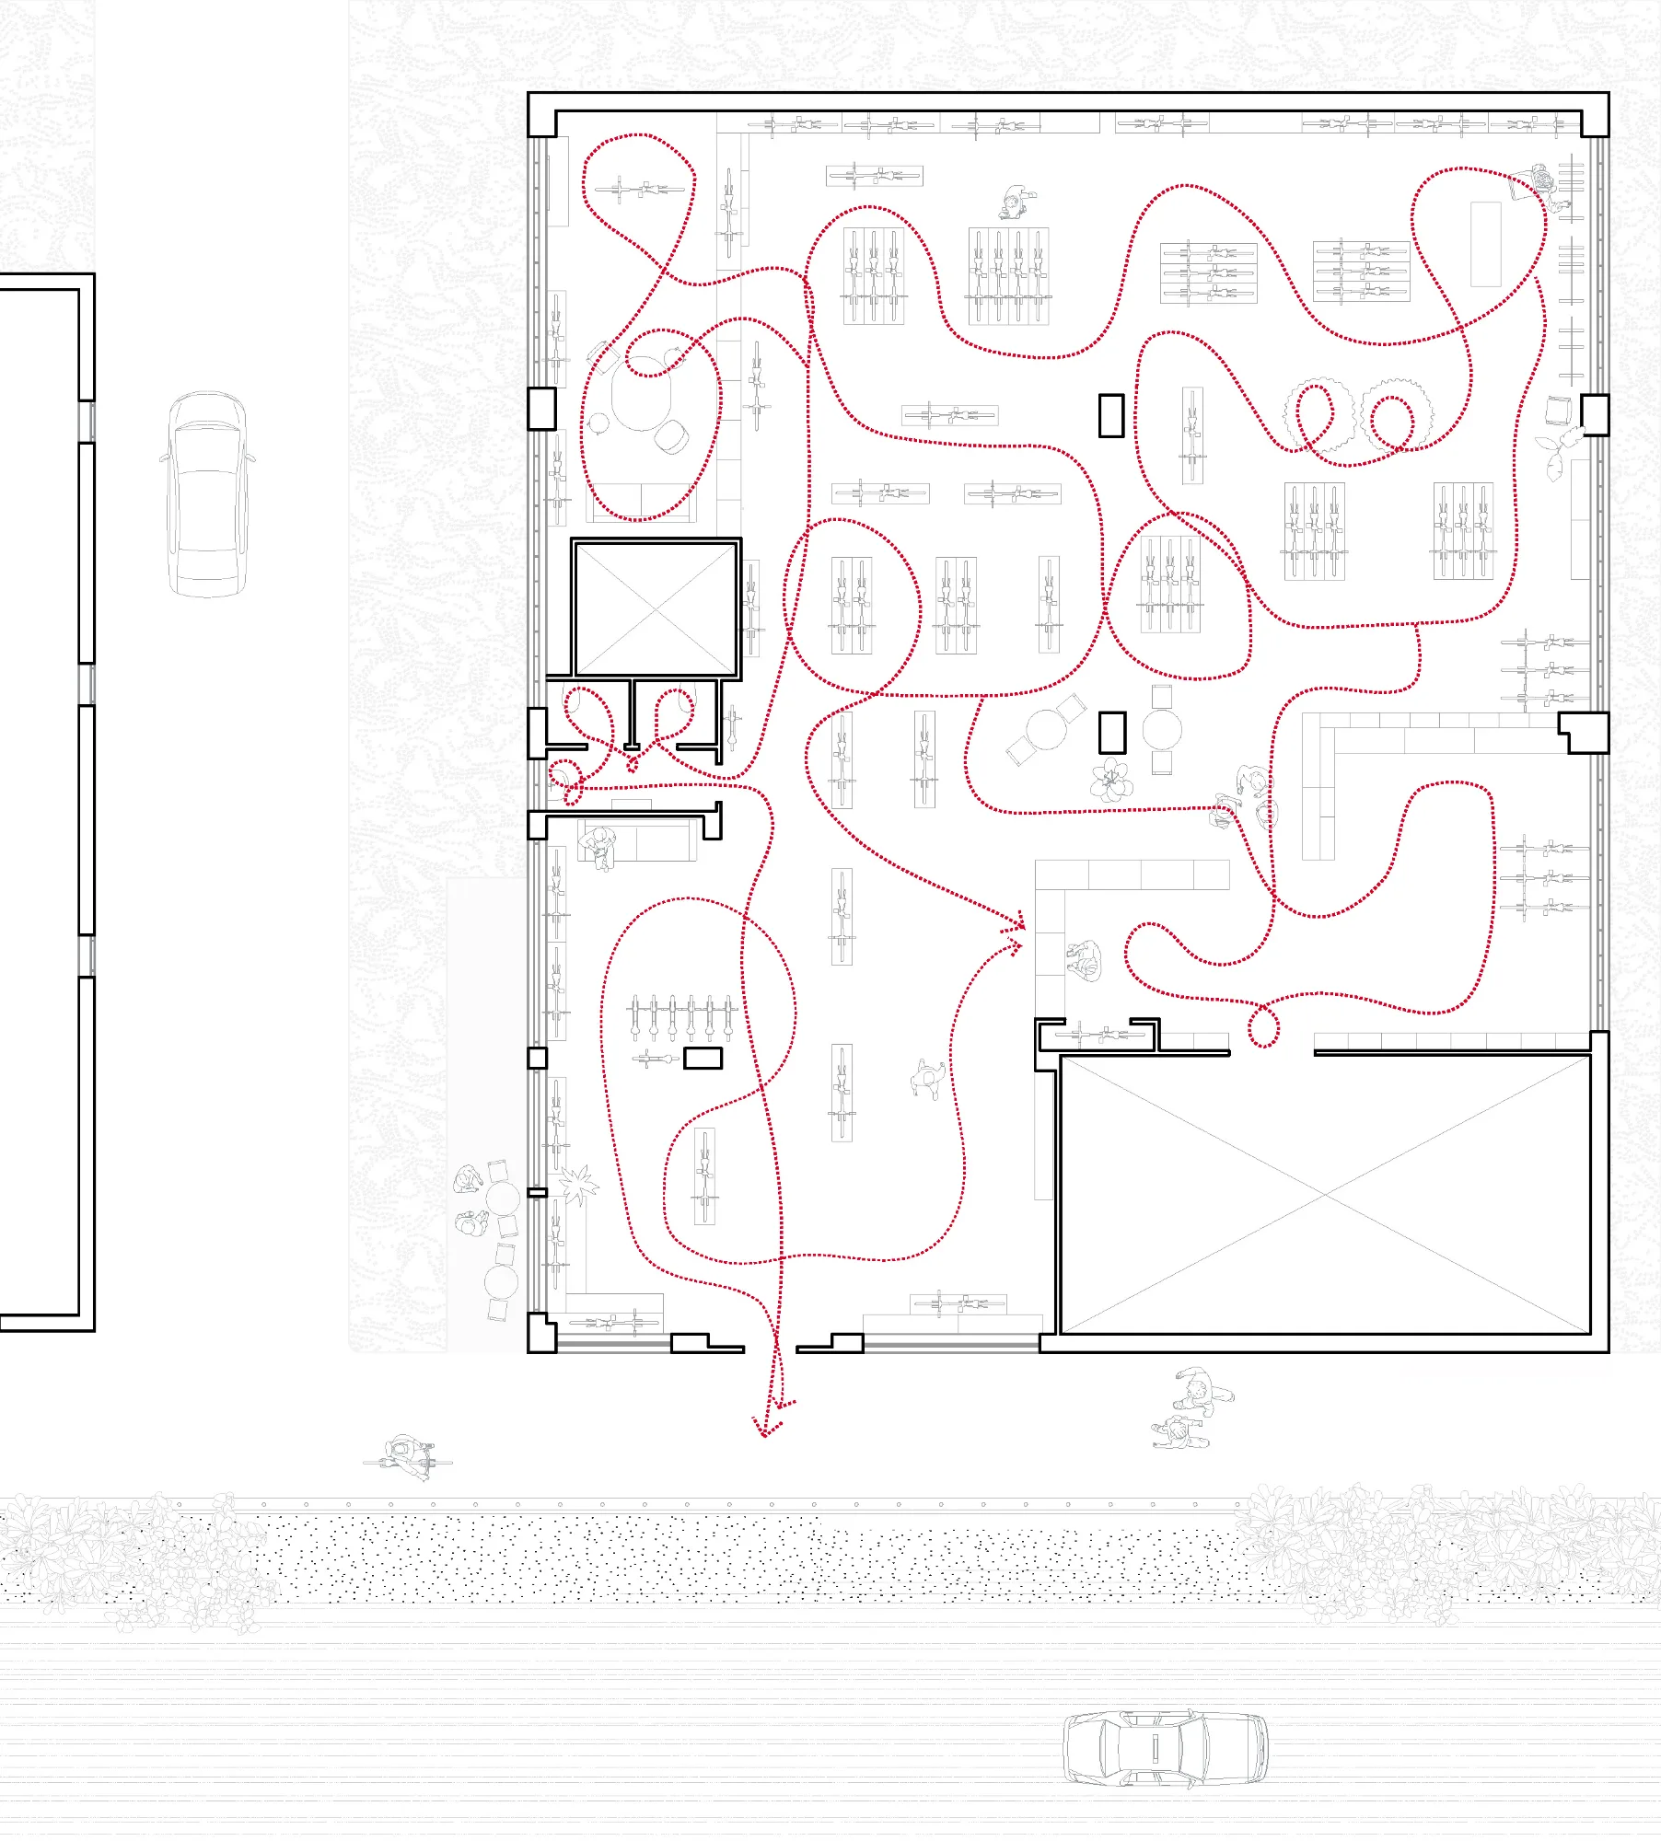
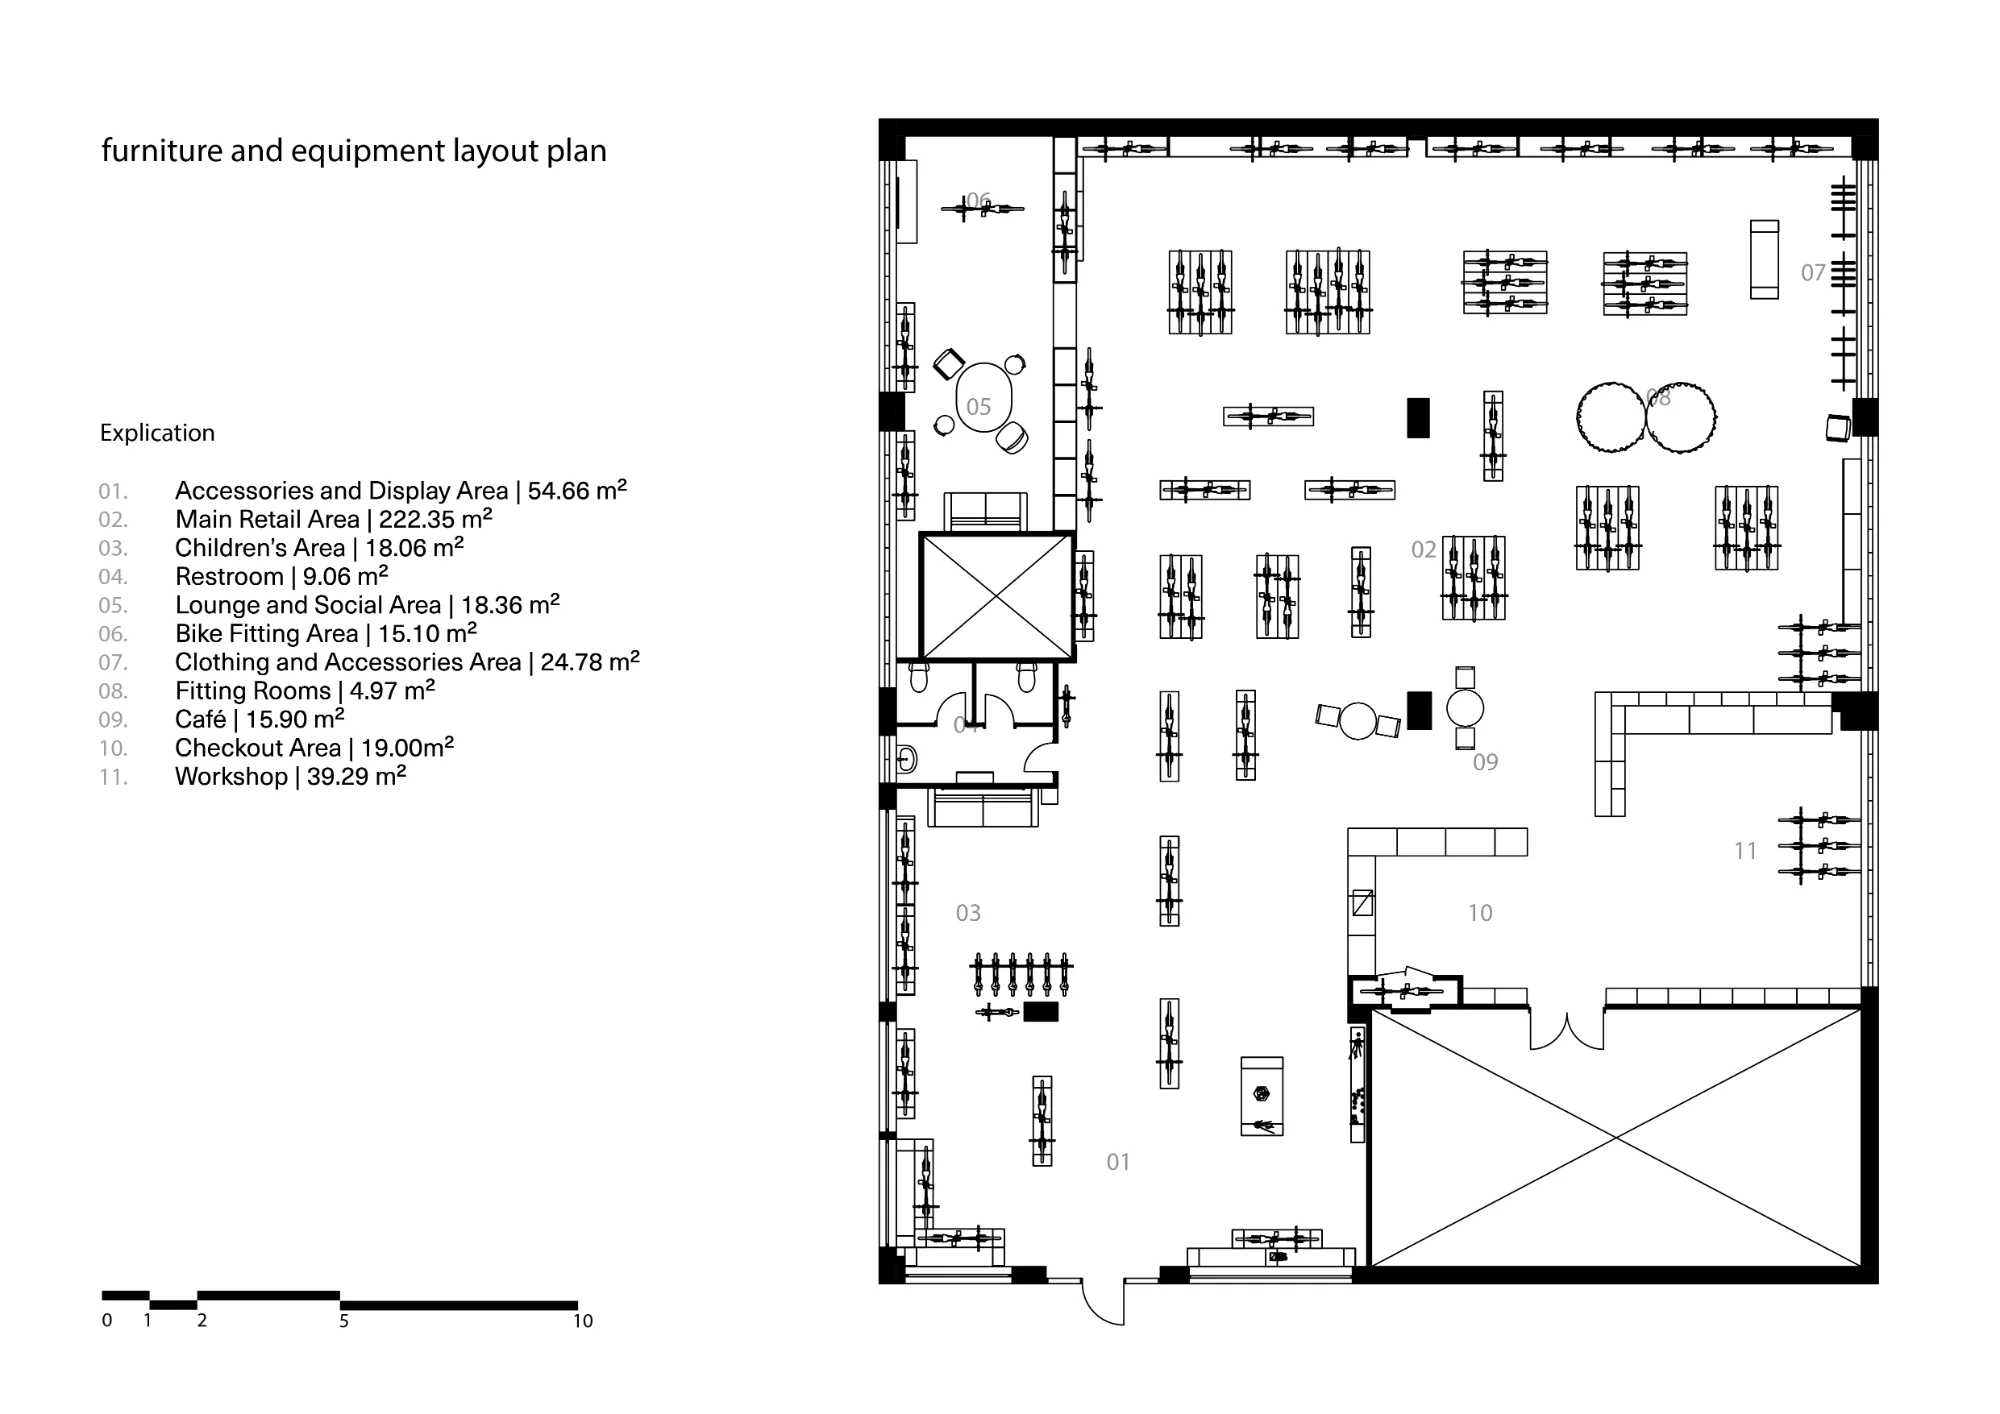
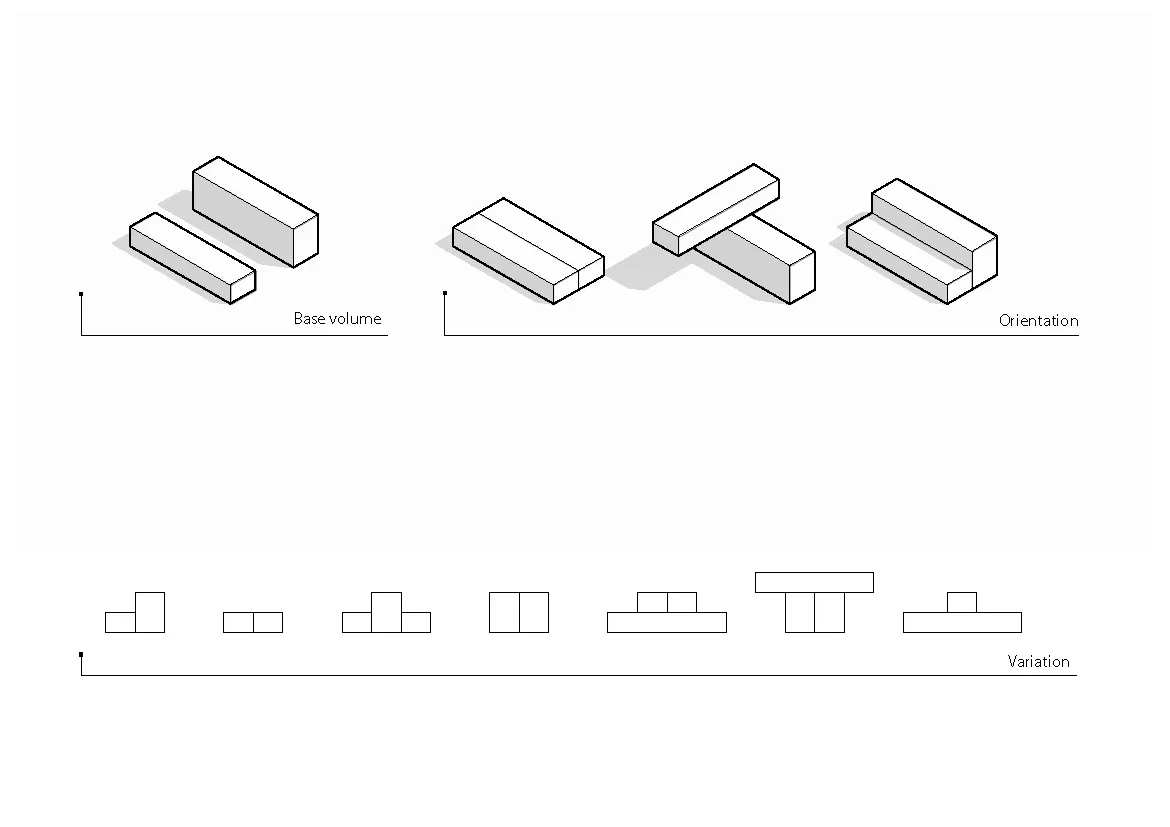
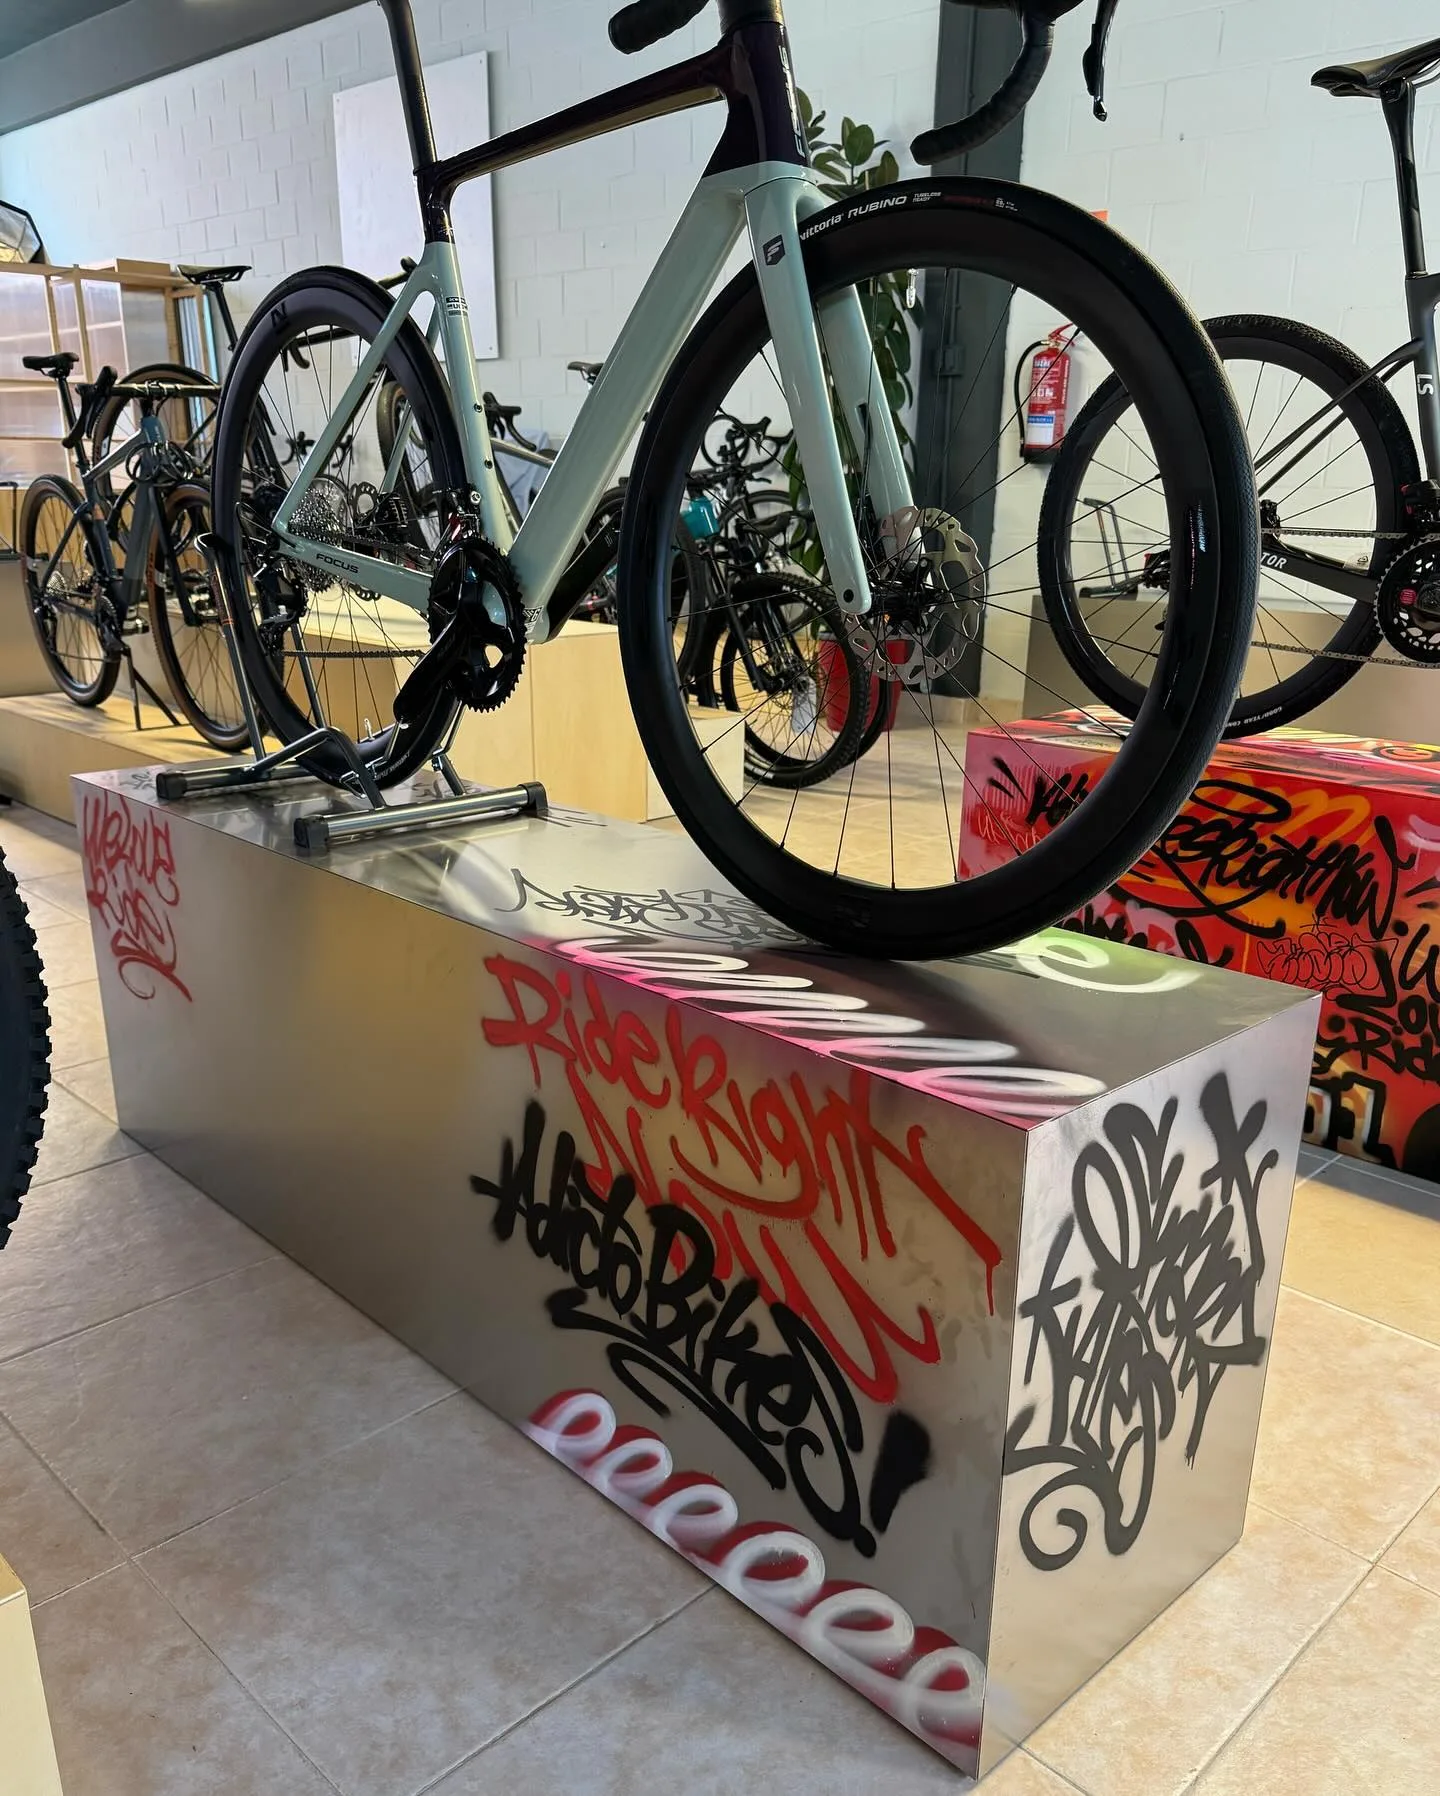
Adicto Bike is located in a building that is expected to be demolished within the next ten years. This temporary condition became the starting point for the project. Instead of renovating the space, we decided to keep it as we found it. The existing walls, floors and ceiling were left untouched. Nothing was repaired or repainted. Our intervention was limited to new objects and furniture placed inside the existing space. For the bicycle display, we designed a system of simple modular podiums in different sizes and heights. They are not fixed to the space and can be easily moved, used separately or combined into larger compositions. This allows the shop layout to change depending on the number of bicycles, new collections or everyday needs. We wanted all new elements to share the same material language. The palette was intentionally limited: untreated plywood, galvanized corrugated steel and the existing grey floor tiles. The materials are simple, neutral and close to their original state. This quiet background was important to us. Each bicycle has its own character, colour and technical details, so the interior was not meant to compete with the products. Instead, the materials and furniture create a neutral setting where the bicycles remain the main visual focus. The rest of the furniture follows the same principle: simple, independent elements that can be moved, reused and eventually taken to another space. The project is based on a simple idea — not every space needs to be renovated. Sometimes it is enough to work with what is already there, adding only what is necessary.

Typology: interventions
Program: Program
Location: Zarauts, Basque Country, Spain
Status: Built
021 S team: All team