PUBLIC SPACE, EURO 5
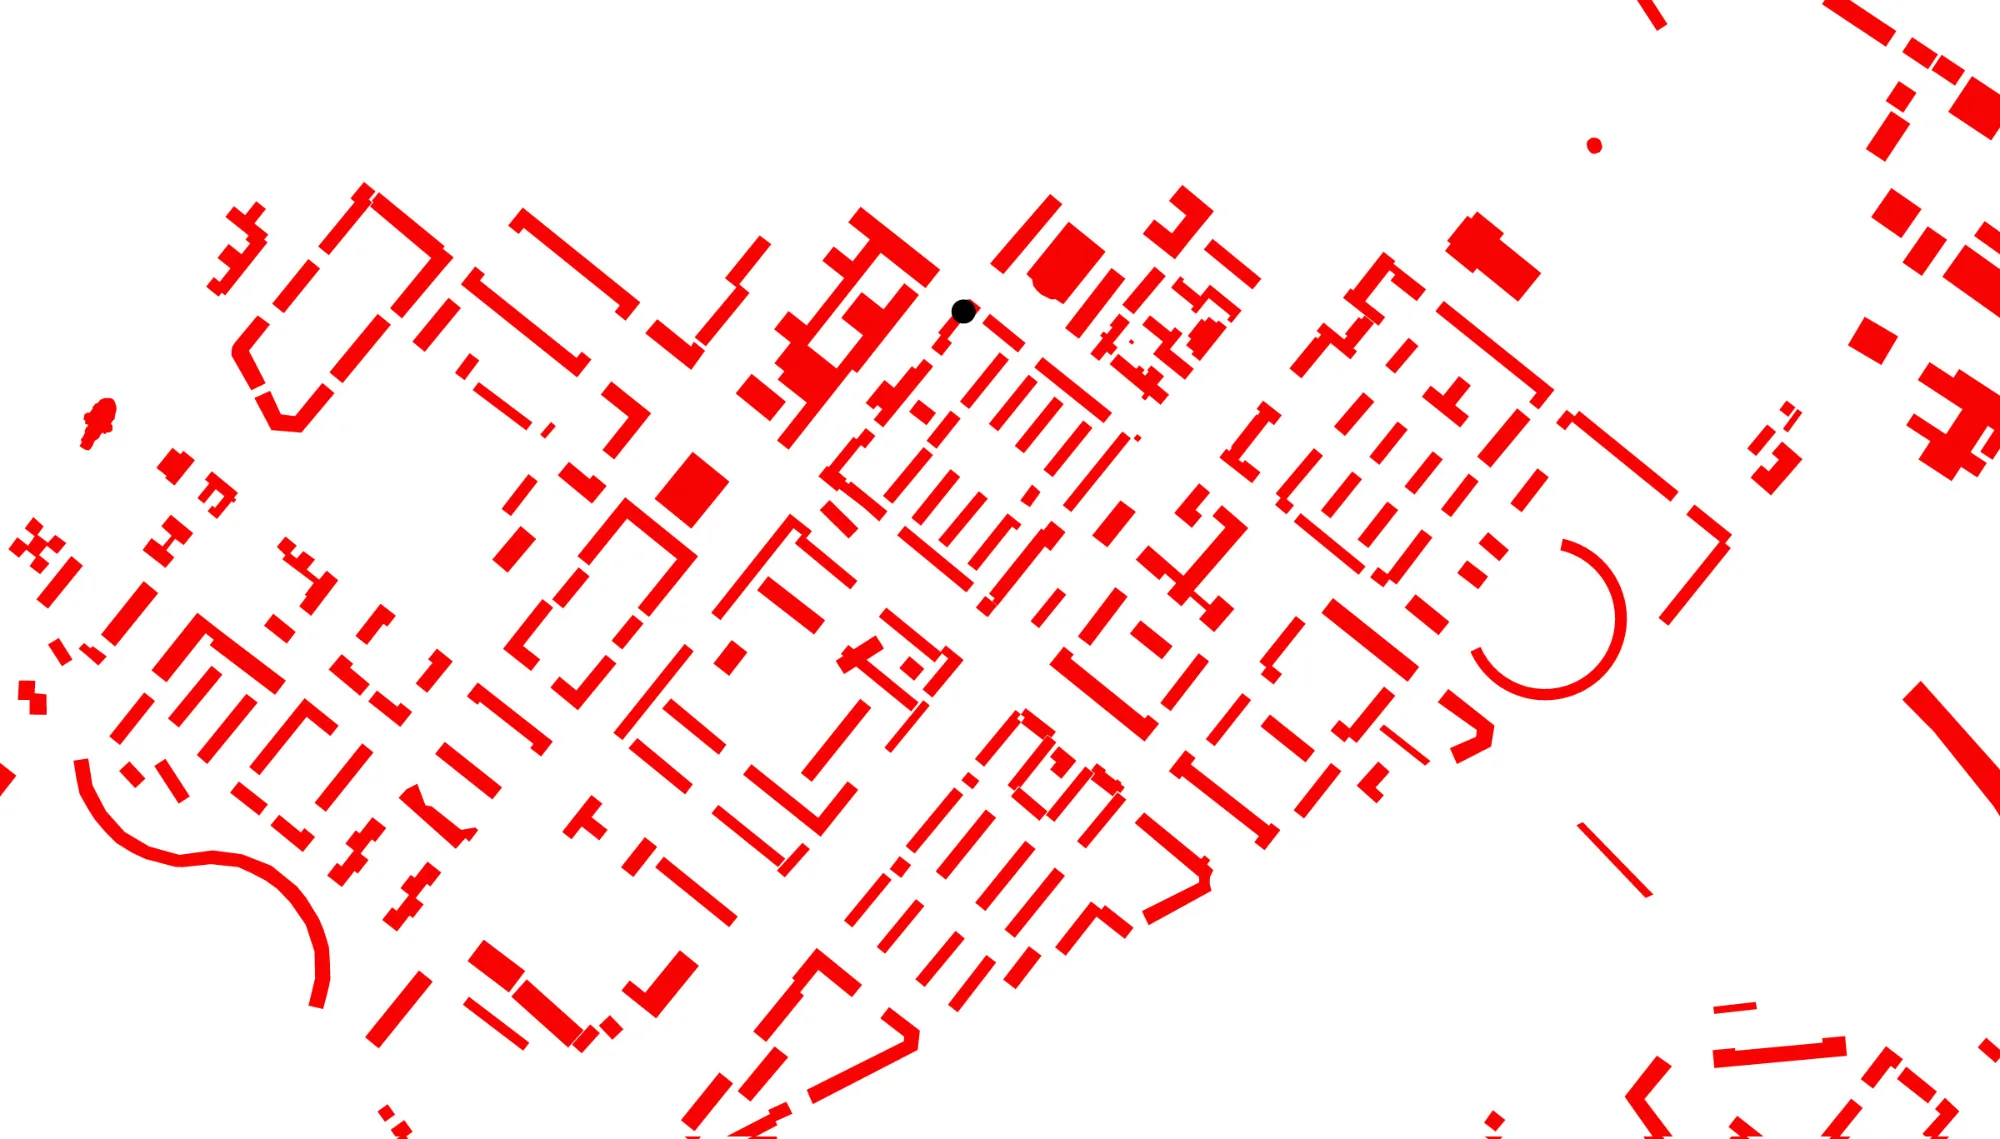
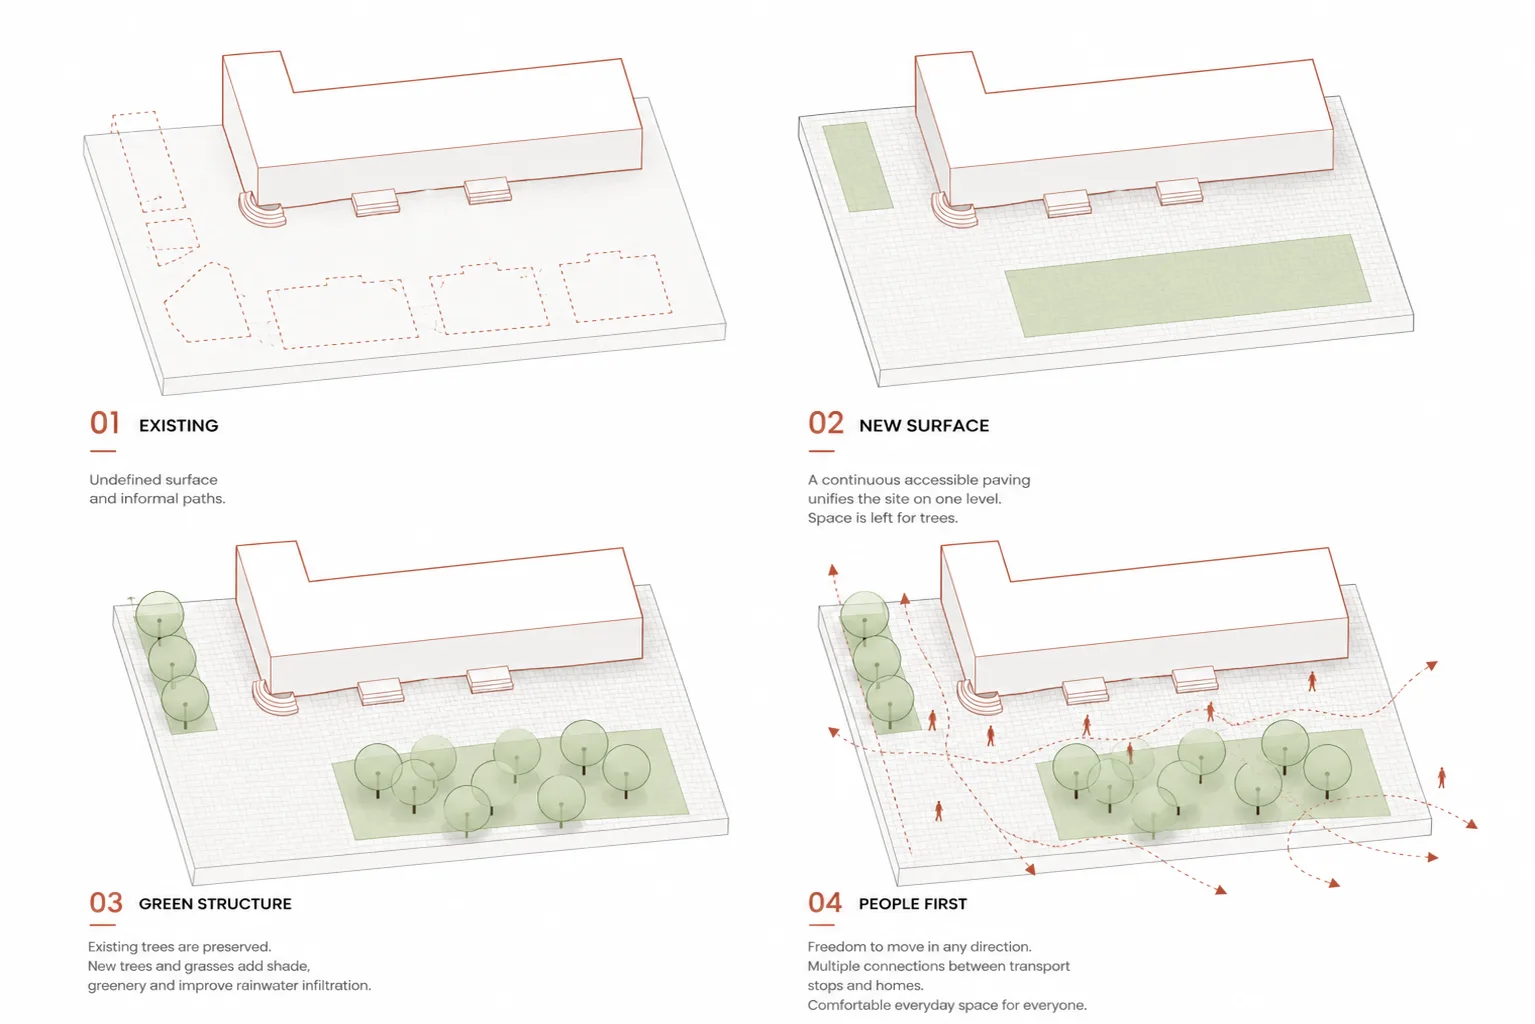
The site is located between public transport stops and residential buildings, so people cross it every day in many different directions. Over time, informal paths appeared through the green areas, showing how people naturally move through the space. Instead of designing new fixed routes, we turned the area into one continuous accessible surface. The old damaged asphalt is replaced with permeable paving, allowing people to move freely across the site and choose the most convenient way through it. All existing trees are preserved and integrated into the new landscape, with additional trees and grasses bringing more shade and greenery. The new surface, planting and simple stone seating work together as one system - making the space easier to use while keeping its existing character. The project follows the way people already use the site rather than trying to change it.