OFFICE, EURO 5
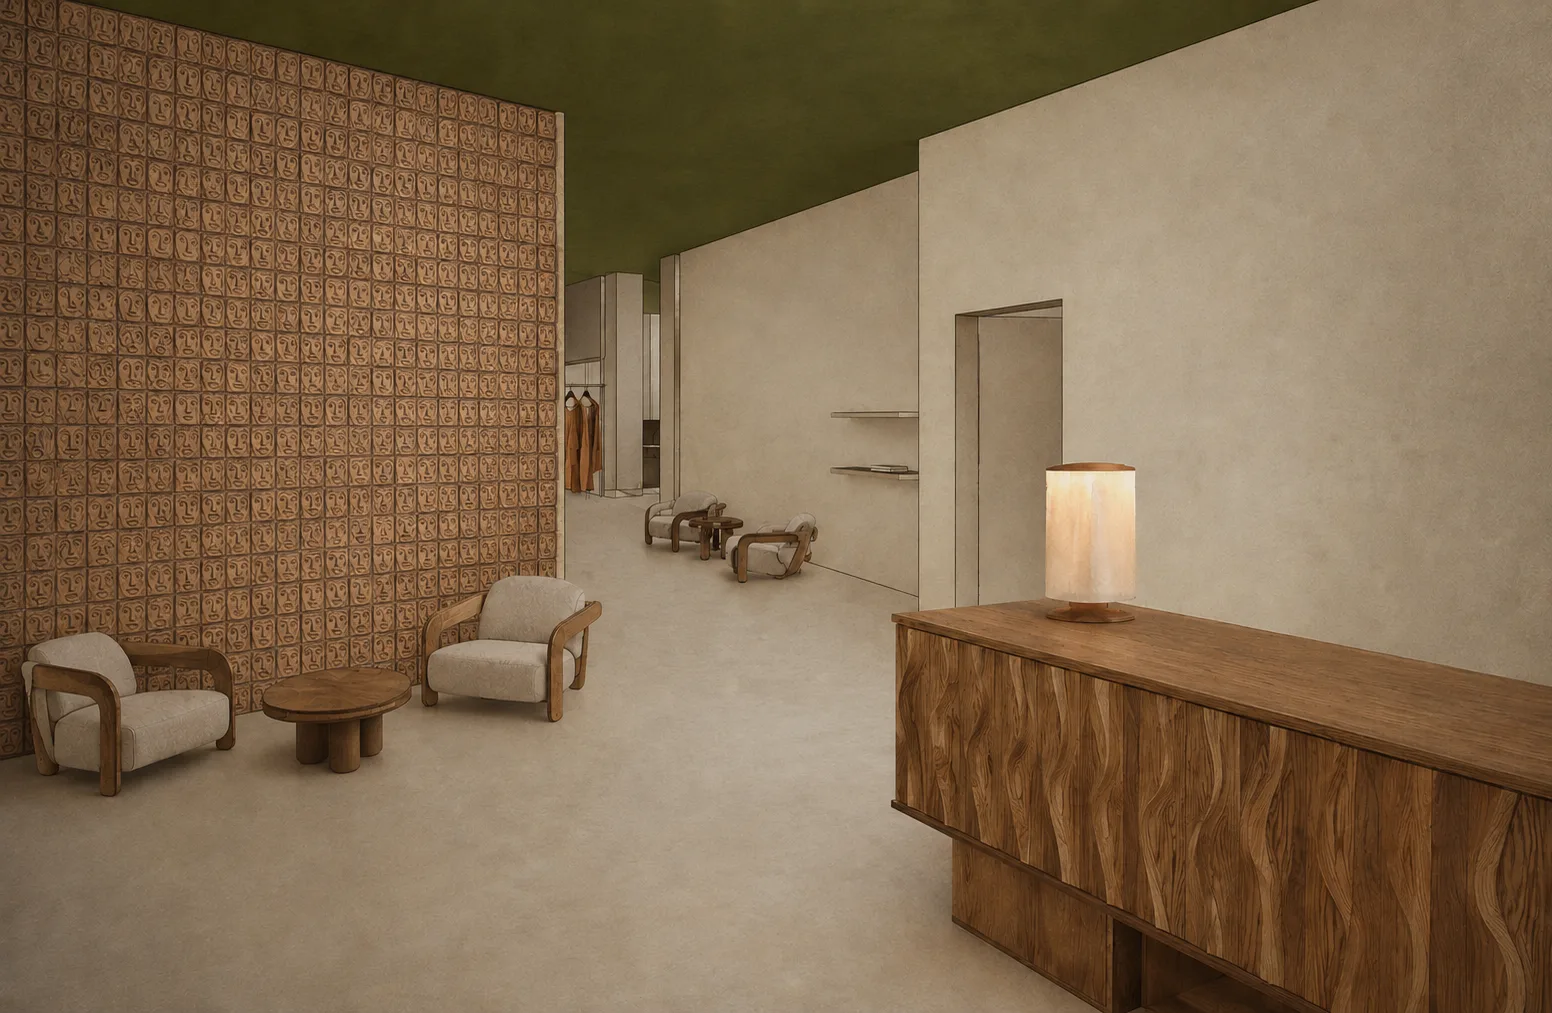
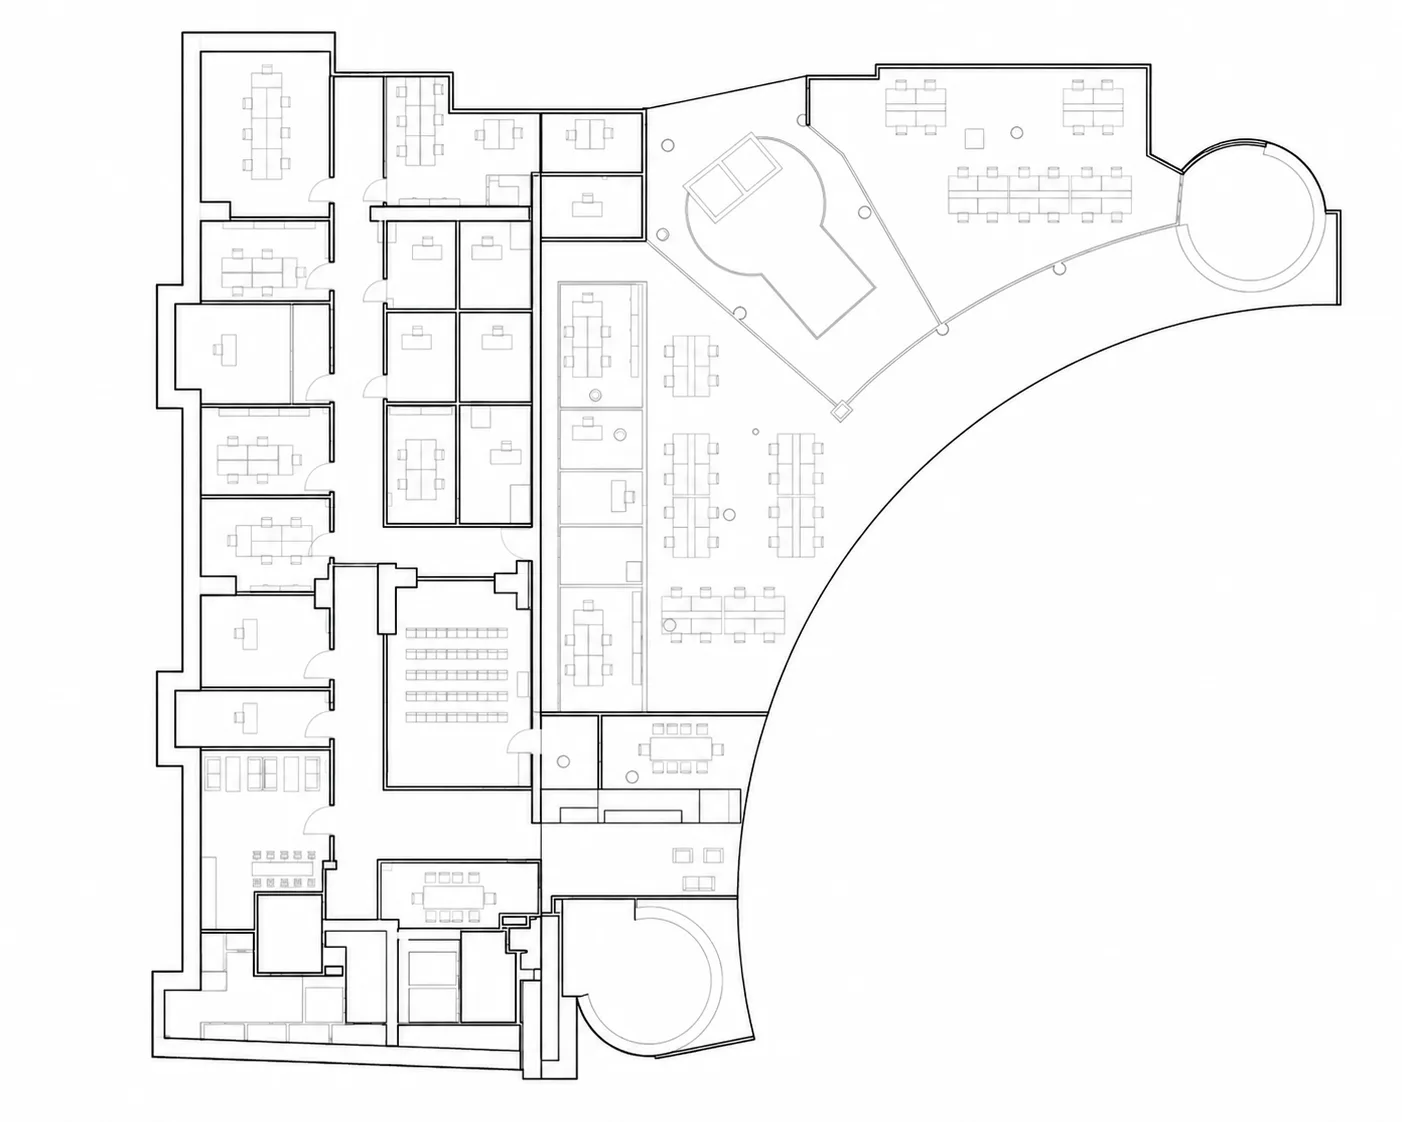
A large office project began with a complex program: the space needed to combine open-plan work areas for a large team, private offices for managers, meeting rooms, and shared spaces. The main challenge was planning - finding the right balance between the number of workplaces, comfort, and different levels of privacy. A separate part of the office was designed as a more open and flexible coworking space, where invited professionals and people from creative industries could work alongside the team, meet, and exchange ideas. In this way, the office becomes not only a permanent workplace but also a space for interaction and collaboration. With many different functions to accommodate and a tight timeline, the project focused strongly on spatial organization. We aimed to use the available area efficiently while maintaining a sense of openness and creating a clear structure where different ways of working could coexist within one office.