CAFE 11:11
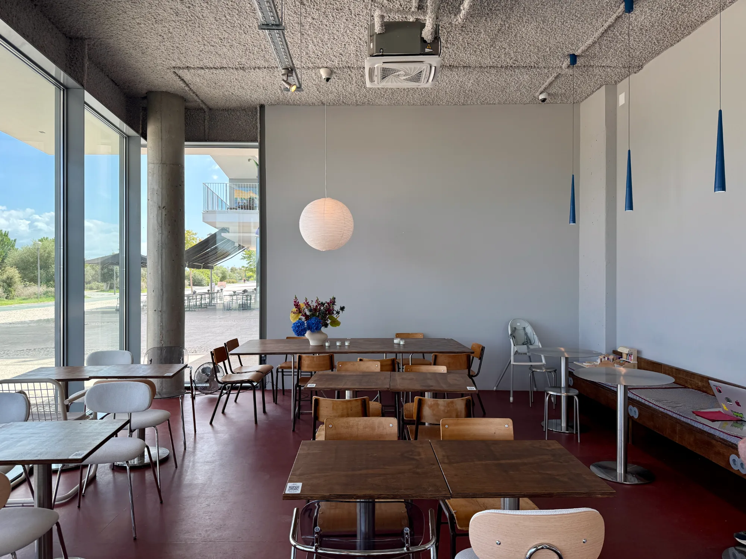
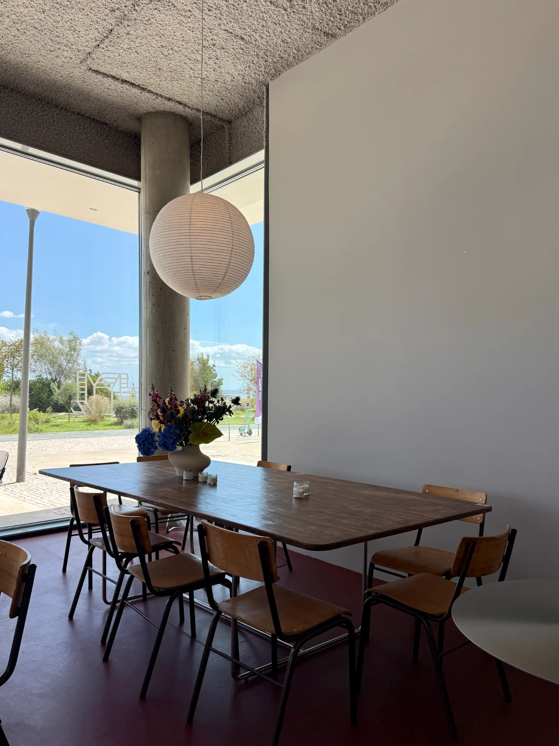
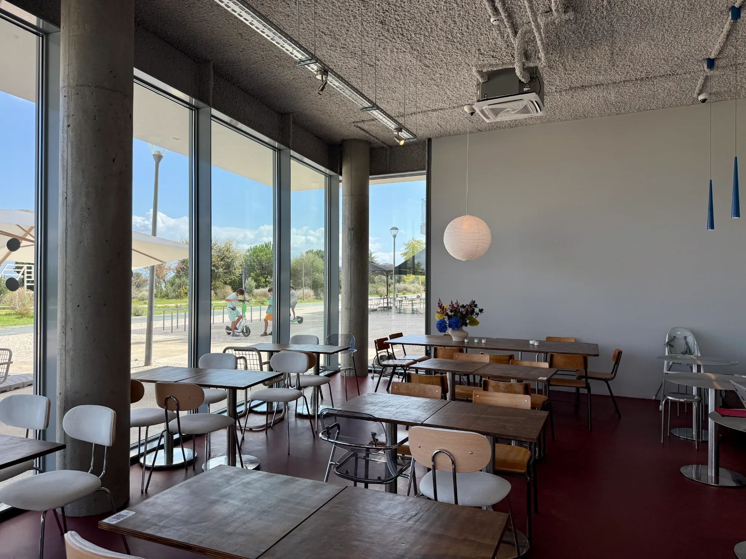
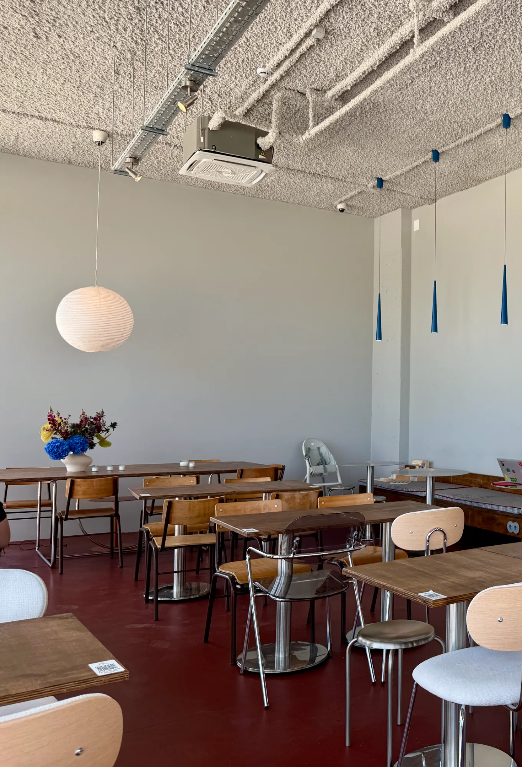
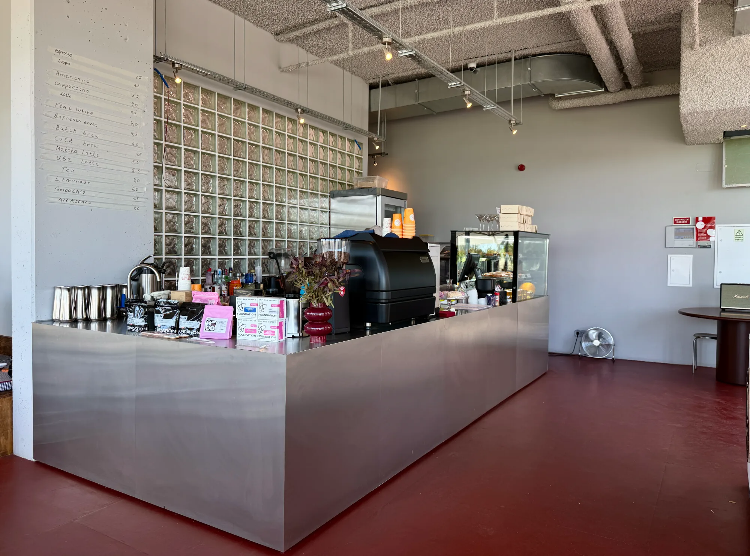
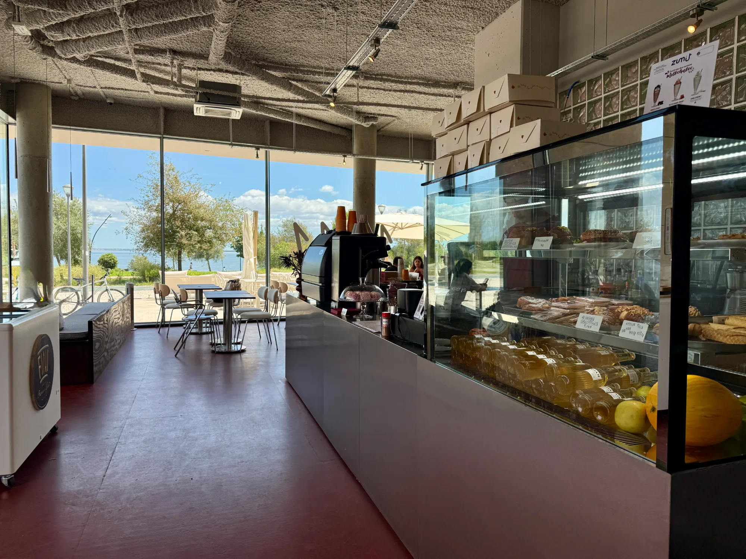
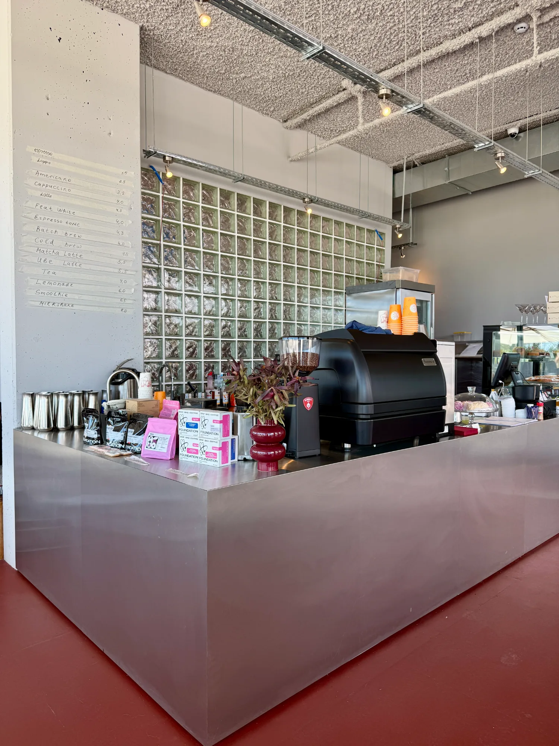
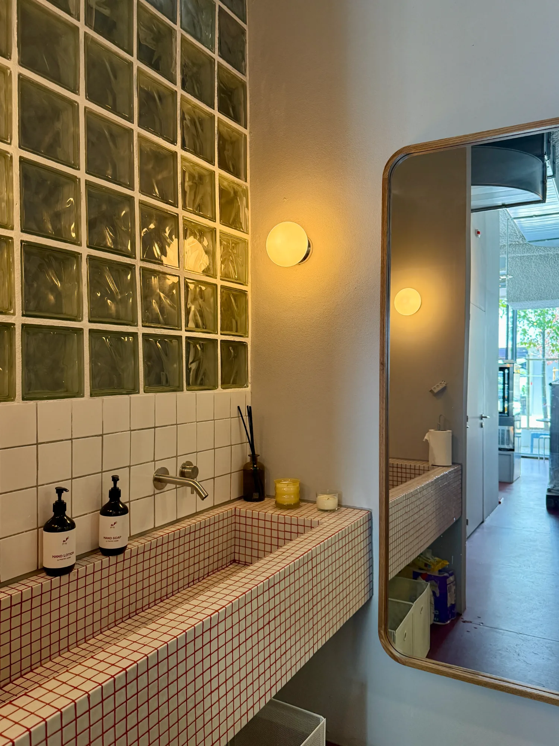
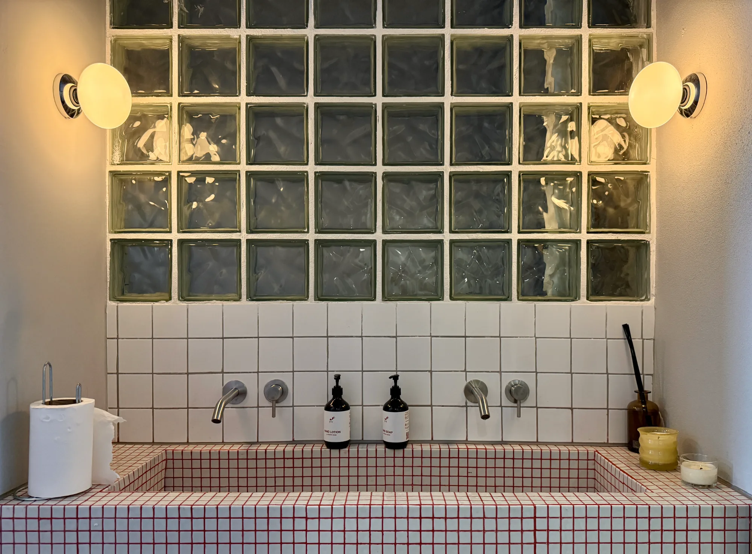
The space was originally designed as a retail unit, so the project required a complete rethinking of its layout and infrastructure. One of the main challenges was to carefully organize the kitchen and service areas, creating an efficient workflow within the existing footprint. The café was designed to accommodate a large number of seats while remaining flexible. Part of the furniture is mobile, allowing the space to be easily rearranged for events, gatherings, or different everyday scenarios. Rather than fixing the interior to one configuration, we created a space that can adapt over time. Working with a limited budget, we focused on simple interventions and expressive materials. The existing floor was retained and painted in a deep red-burgundy tone, becoming one of the main visual elements of the interior. Stainless steel, metal details and glass blocks were added to create a contemporary, slightly industrial character that responds to the architecture of the new building without requiring unnecessary construction.