APARTMENT
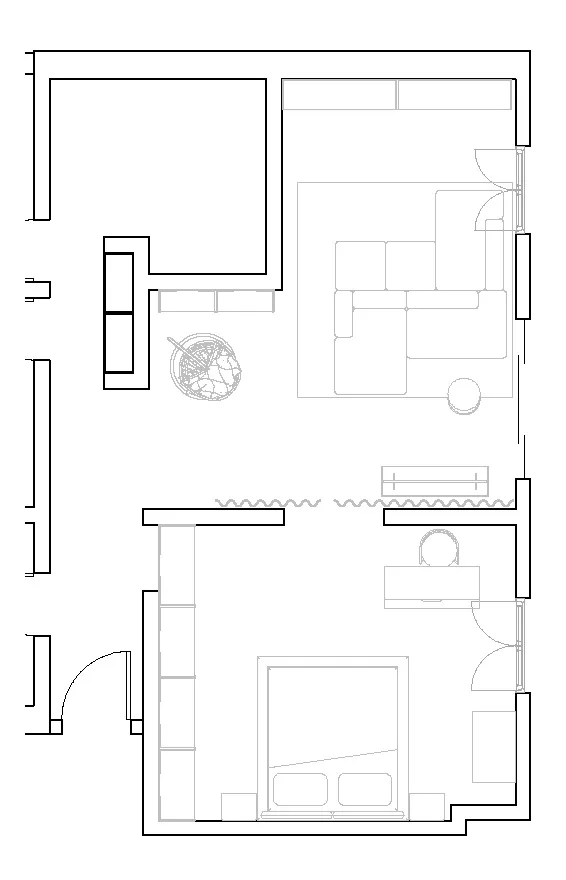
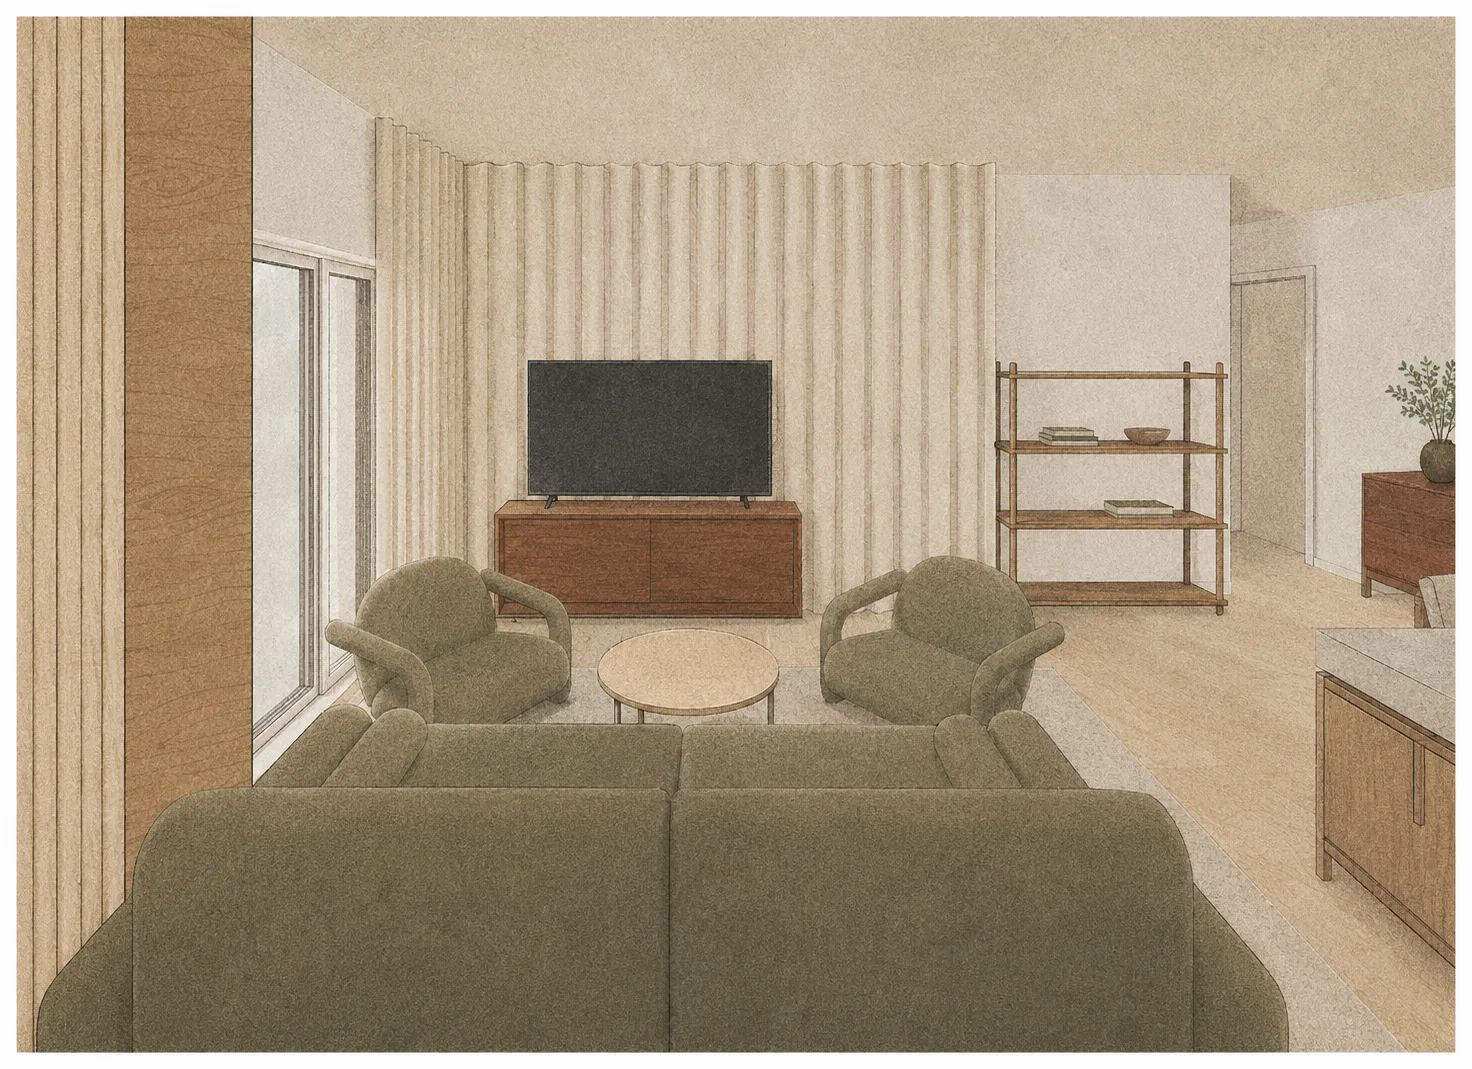
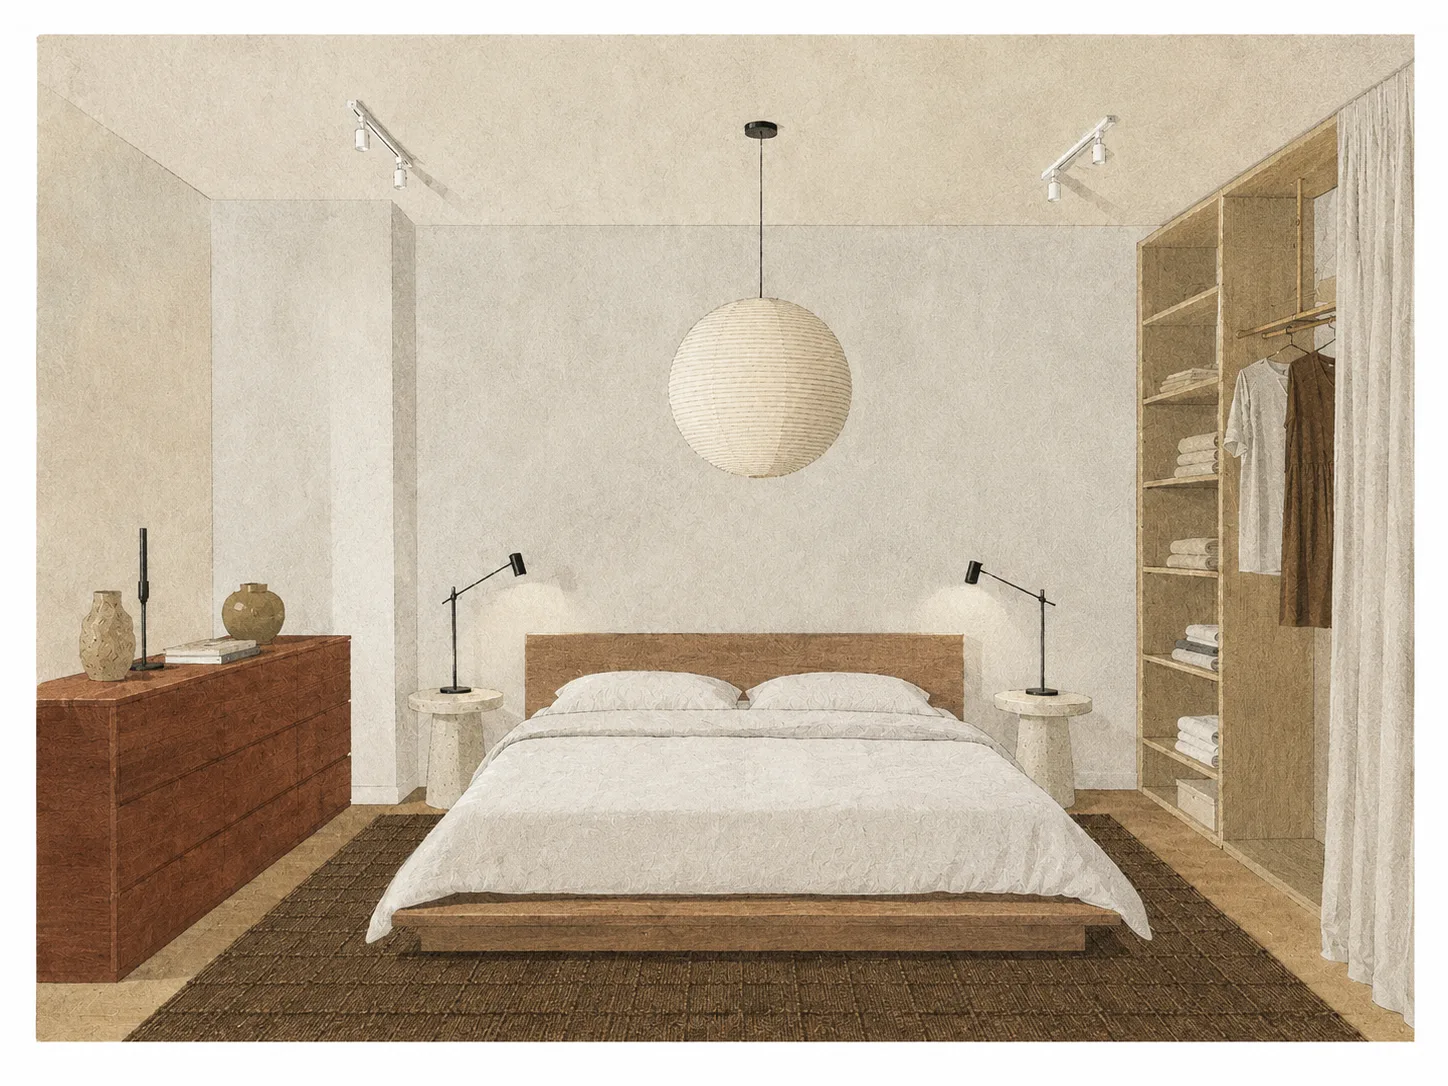
The project is a simple rethinking of the layout of a rental apartment for a family. The main goal was to make the space more functional without major interventions: to create enough storage for a full wardrobe and to separate the private bedroom from the shared living area more clearly. The bedroom originally had two entrances, so we closed one and kept only the main access. The second opening became a more flexible boundary between the bedroom and the living room, using a curtain to visually hide the passage without adding unnecessary structures. The central element of the living room is a custom-designed double-sided sofa, created around the different ways the family uses the space. It allows several activities to happen at the same time - watching TV, playing board games, talking or simply spending time separately while staying together. This way, the shared space remains open while giving everyone their own place.