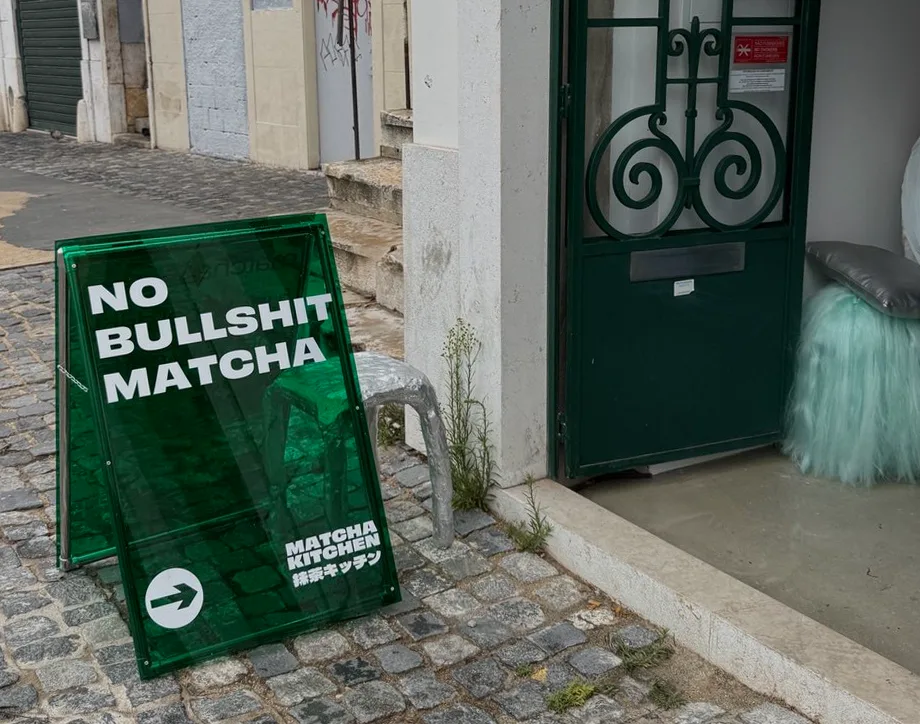
SPECIALTY MATCHA BAR, MATCHAKITCHEN
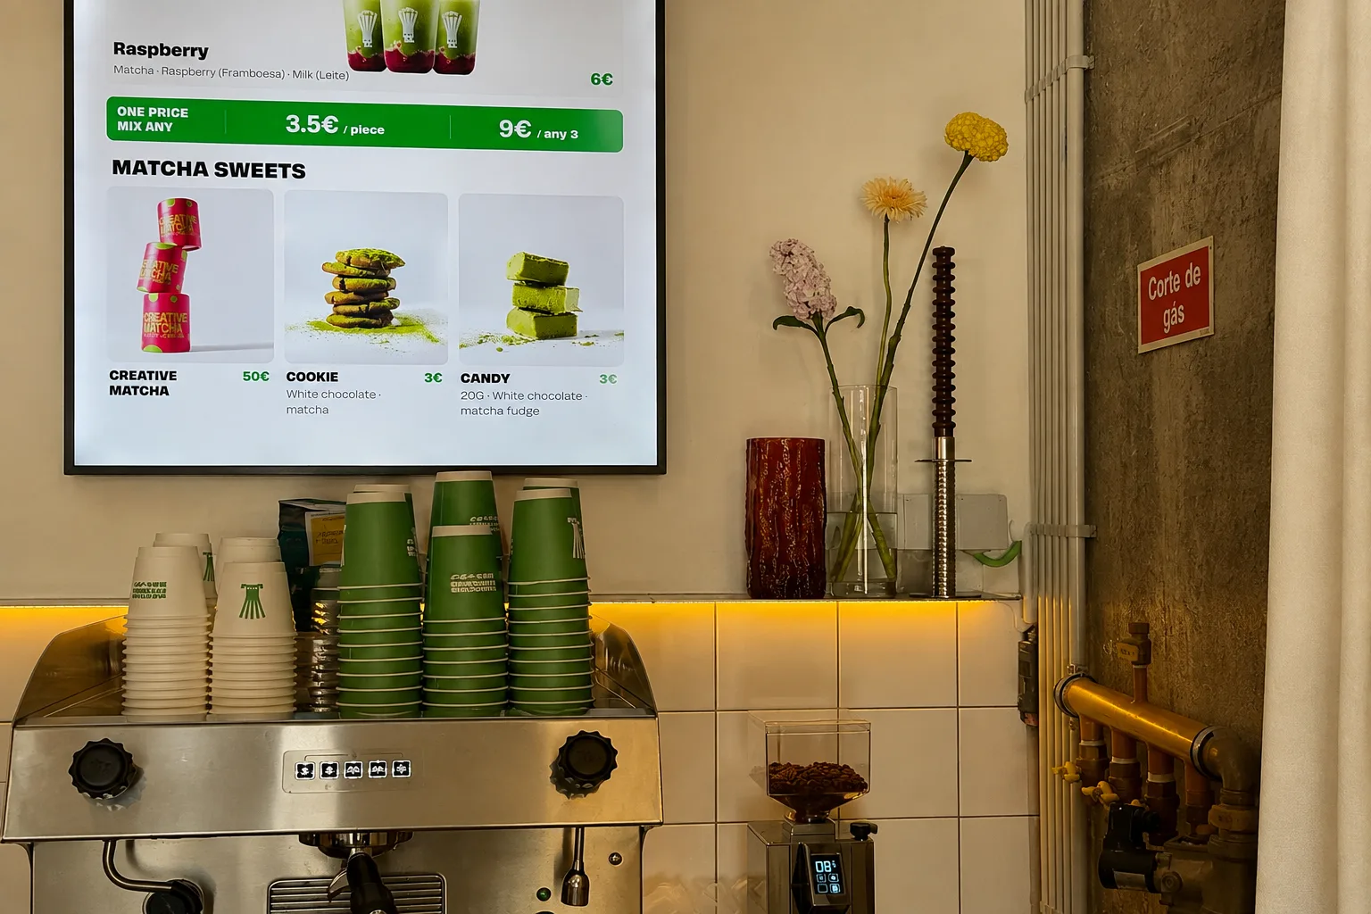
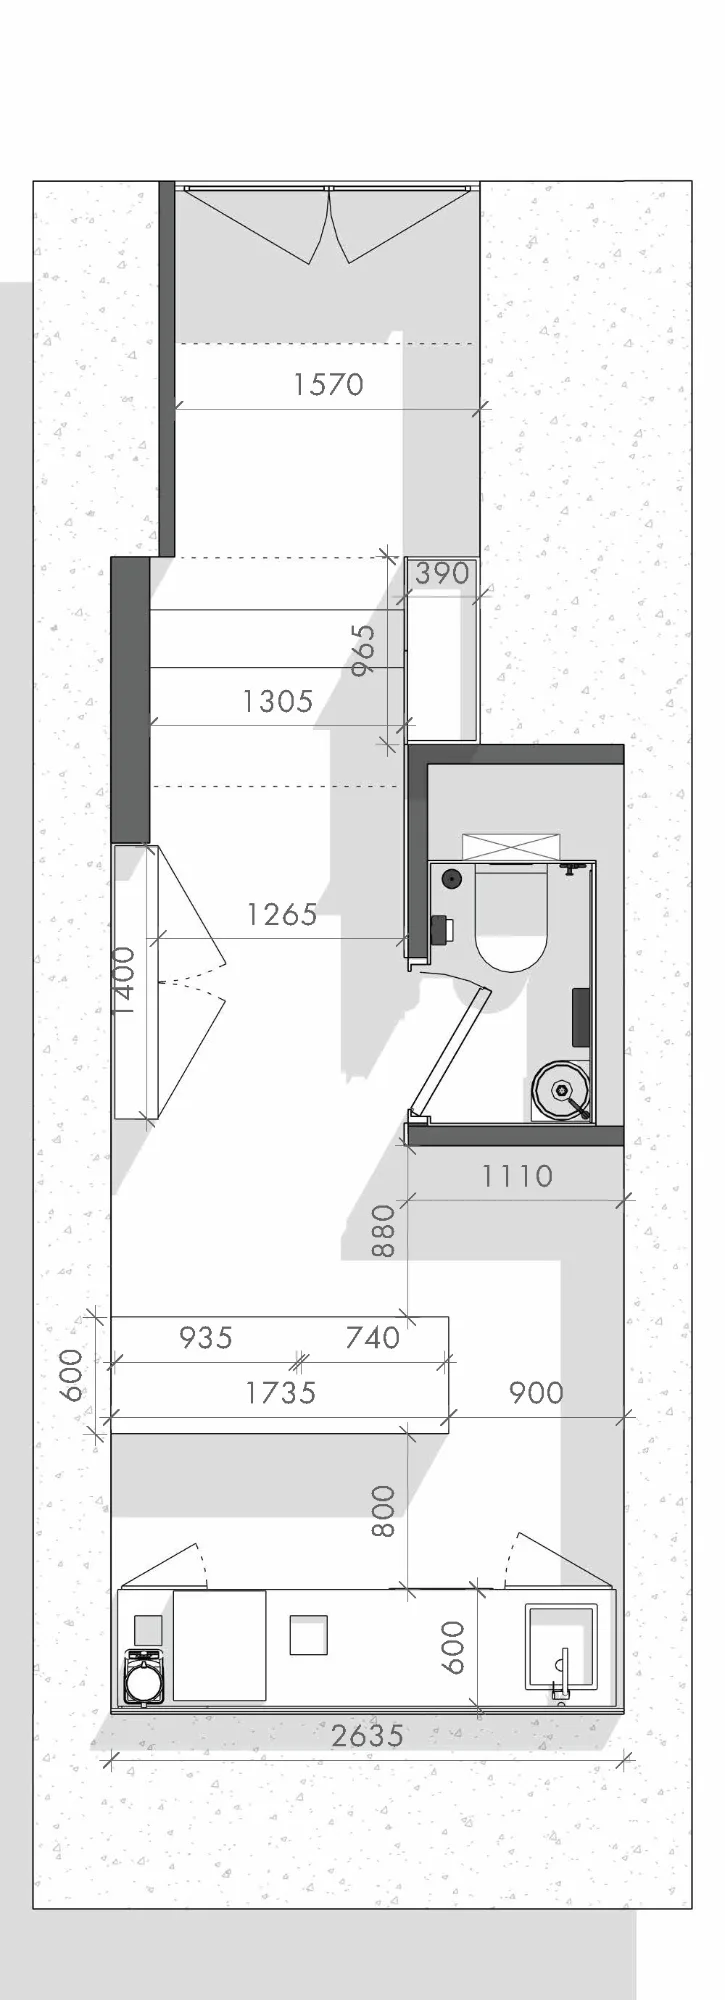
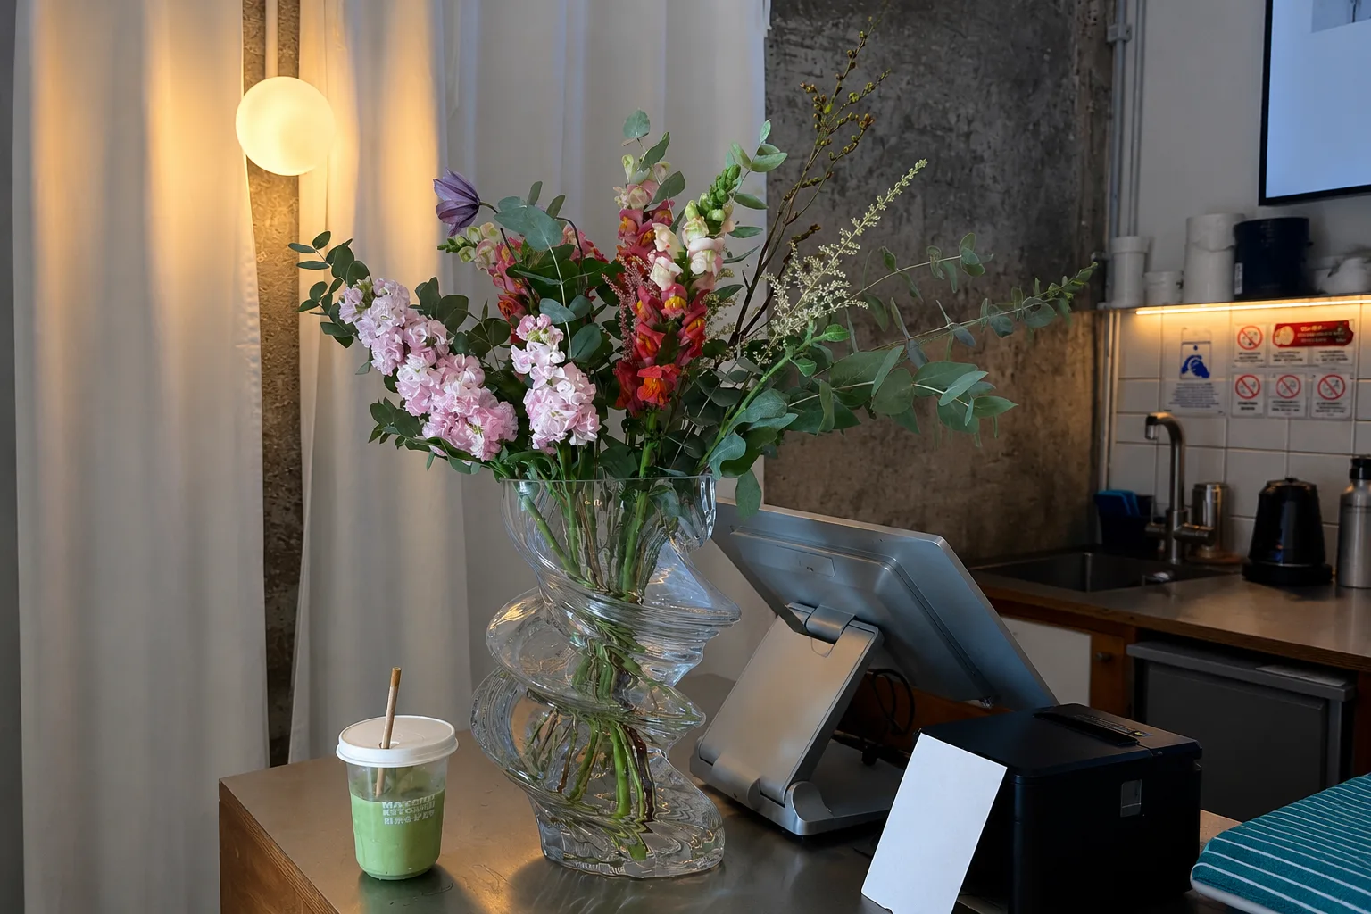
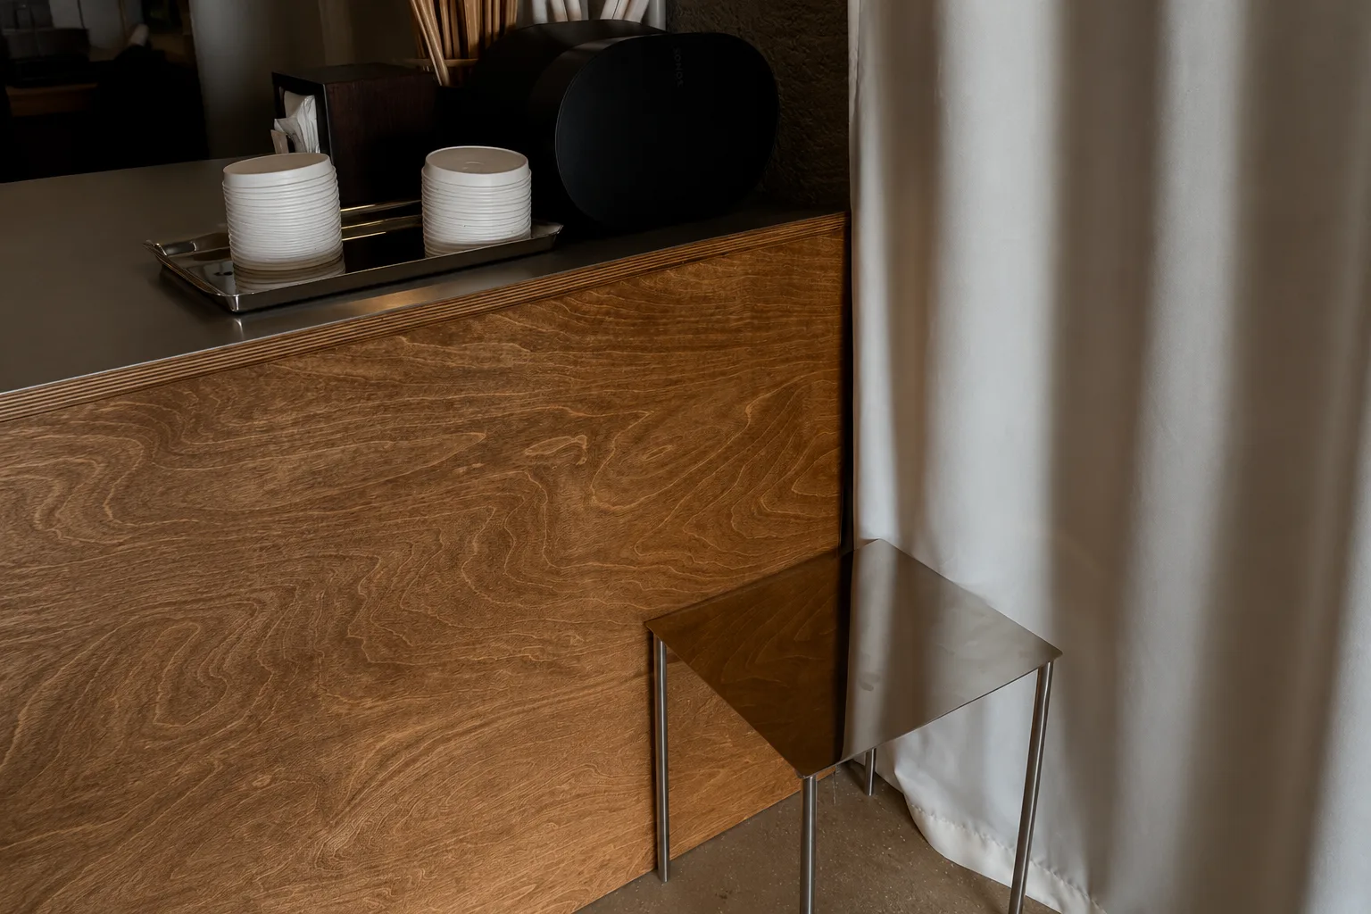
The project started with a very small and irregular space 16 sq. m - long, narrow and divided by an existing wc positioned almost in the middle. Instead of trying to correct these limitations we used them as a starting point for the layout, carefully fitting all the necessary functions into the existing geometry. The interior was developed through a series of simple interventions rather than one dominant design gesture. Existing raw surfaces were kept visible and combined with stainless steel, plywood, curtains, lighting and a few expressive objects. The contrast between these elements creates an intentionally loose, slightly unexpected composition. The result is a compact space where function and character coexist without feeling overdesigned. Every element has its role, while flowers, objects, textures and small details allow the interior to remain informal, changing and a little imperfect.